
Member Features
Find Real Estate Bargain!
Full foreclosure details
Home value, equity and ownership info
Find homes priced below market
Get full access with a FREE Account
Already a member?
$487,435
Listing Price4beds
3.5baths
2,786sqft
11,935sqft lot
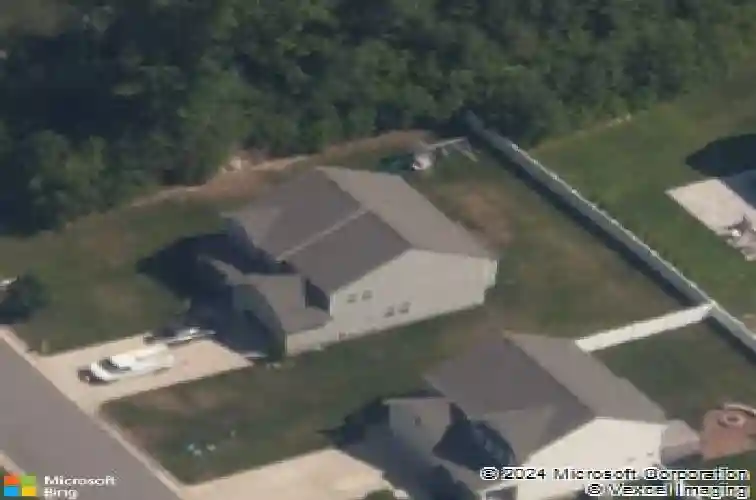
14319 Hiddenwell Ct, Chester, VA 23831
Member Features
Find Real Estate Bargain!
Full foreclosure details
Home value, equity and ownership info
Find homes priced below market
Get full access with a FREE Account
Already a member?
For Sale
Off Market
Home type
Price / sqft
Year built
Home Details
Welcome Home! Tucked away in the heart of the Wellsprings Community, this Beautiful 2 story transitional home has 2,786 sq. ft. of living space. Featuring 4 bedrooms and 3.5 bathrooms. Open floor plan that blends dining and kitchen, ideal for entertaining and everyday living. Kitchen features hardwoods, granite countertops, large island with bar area, recessed lighting, tile backsplash, cozy breakfast area and butler's pantry. The family room with its stone fireplace/gas serves as the heart of the home. Dining room is elegant with hardwoods, crown molding and tray ceilings. This home offers two primary's suites on each level. Primary on the second floor featuring dual walk-in- closets, private bath with a soaking tub, stand-alone shower. Laundry room is on the second level. The other 2 bedrooms are spacious with walk-in closets. Loft area upstairs creates a perfect retreat to relax. (Some images have been virtually staged to illustrate the property's potential)
Interior Details
2786
4
3.5
Has Heating:
Yes
Heating Type:
Gas
Has Cooling:
Yes
Cooling Type:
N/A
Has Fuel:
Yes
Fuel Type:
Gas
Has Basement:
No
Basement Type:
No Basement
Has Flooring:
No
Flooring Type:
Wood (unspecified)
Has Fireplace:
Yes
Fireplace Type:
N/A
Property Details
11935
Yes
Yes
Type:
N/A
Location:
N/A
Status:
N/A
Number of Spaces:
N/A
No
No
No
No
No
No
No
Construction Details
Traditional/old
Aluminum/vinyl
N/A
N/A
Composition Shingle
Tax History
Year
Amount
Land
Improvement
Percent Change
Assessment
2019
$3,112
$75,000
$262,400
--%
$337,400
2019
$3,112
$75,000
$252,600
--%
$327,600
2018
$3,112
$75,000
$252,600
--%
$327,600
2017
$3,194
$75,000
$252,600
--%
$327,600
2016
$3,223
$75,000
$260,800
--%
$335,800

Average Home Price in 23831
Nearby Properties
Zip Code
Price
Bed
Bath
Sqft
Lot
Sold Date
$449,000
$449,000
5 Beds
3 Baths
2,480 Sqft
13,242 Lot (sqft)
Sold 07/10/2025
$520,592
$520,592
4 Beds
3.5 Baths
2,635 Sqft
12,807 Lot (sqft)
Sold NaN/NaN/NaN
$393,492
$393,492
4 Beds
2.5 Baths
2,829 Sqft
11,674 Lot (sqft)
Sold 10/27/2026
$449,500
$449,500
4 Beds
3 Baths
2,524 Sqft
10,498 Lot (sqft)
Sold 10/26/2026
$470,211
$470,211
5 Beds
2.5 Baths
2,840 Sqft
11,805 Lot (sqft)
Sold 10/27/2026
$487,435
$487,435
4 Beds
3.5 Baths
2,786 Sqft
11,935 Lot (sqft)
Sold 10/26/2026
$350,000
$350,000
4 Beds
3 Baths
2,440 Sqft
11,979 Lot (sqft)
Sold 10/26/2026
$417,757
$417,757
5 Beds
2.5 Baths
2,700 Sqft
10,846 Lot (sqft)
Sold 10/13/2026
$434,900
4 Beds
3 Baths
2,708 Sqft
13,591 Lot (sqft)
Sold 10/13/2026







