Member Features
Find Real Estate Bargain!
Full foreclosure details
Home value, equity and ownership info
Find homes priced below market
Get full access with a FREE Account
Already a member?
$899,900
Listing Price3beds
2.5baths
3,772sqft
217,800sqft lot
3967 Hidden Valley Ln, Linden, VA 22642
Member Features
Find Real Estate Bargain!
Full foreclosure details
Home value, equity and ownership info
Find homes priced below market
Get full access with a FREE Account
Already a member?
For Sale
Off Market
Home type
Price / sqft
Year built
Home Details
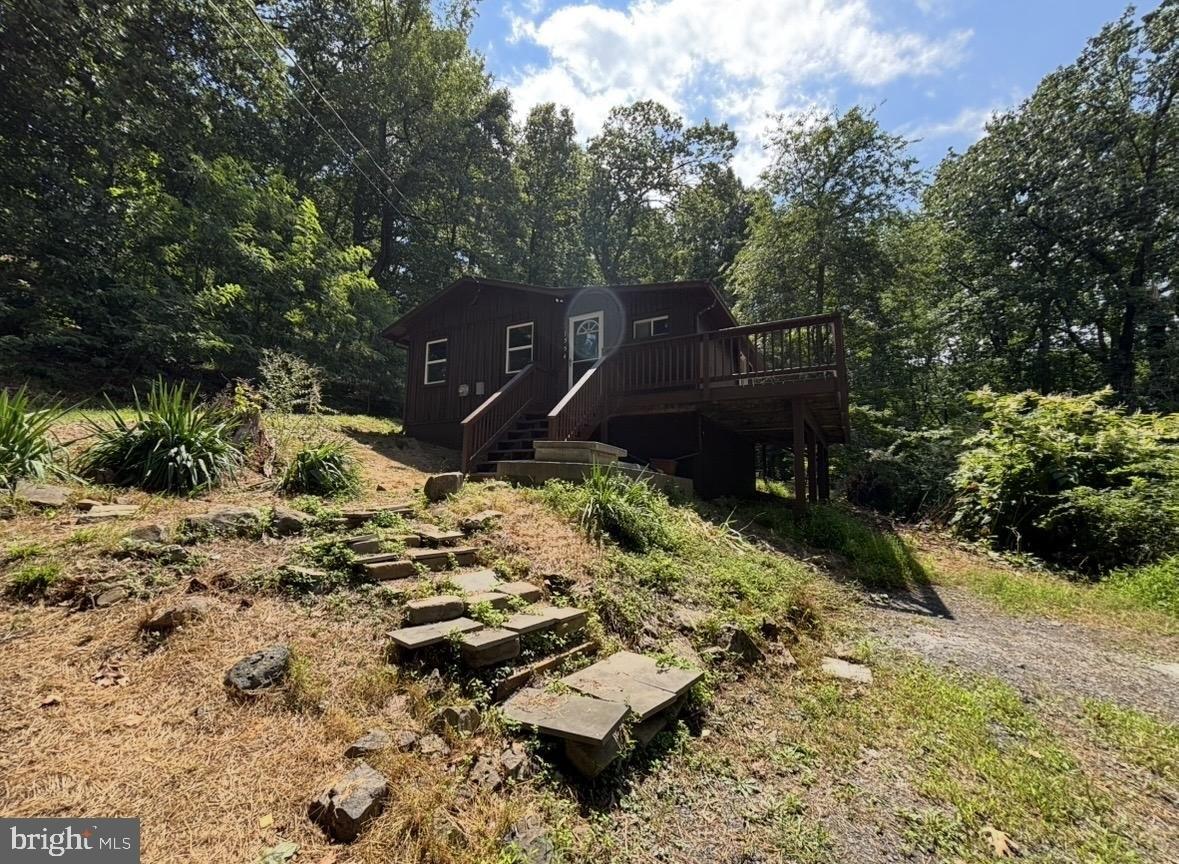
Escape to your own private oasis in this beautiful custom home offering the rare opportunity to enjoy complete privacy and modern comfort. Extensively renovated and expanded in 2025, this exceptional residence offers approximately 4,200 square feet of beautifully designed space, blending contemporary luxury with the tranquility of nature. Nestled on 5 acres among mature trees with seasonal mountain views and private lake access, the property provides peace and serenity while remaining within easy reach of Northern Virginia and Washington, D.C. At the heart of this amazing home is a stunning great room featuring vaulted ceilings, custom wooden beams, and extensive natural light. The adjacent gourmet kitchen showcases KraftMaid cabinetry, quartz countertops, a 36-inch ZLINE professional range, a built-in convection oven and microwave, an oversized island, and abundant storage-perfect for everyday living and entertaining. The spacious primary bedroom suite serves as a true retreat, complete with a beautifully renovated spa-inspired bathroom with heated floors, dual vanities, and premium finishes designed for comfort and relaxation. A custom floating staircase connects the home's expansive living spaces, where quality craftsmanship and woodland views create an inviting atmosphere. New Renewal by Andersen windows enhance the home's beauty, comfort, and energy efficiency while framing the surrounding landscape. The flexible floor plan includes three bedrooms along with two addition
Interior Details
3772
3
2.5
Has Heating:
No
Heating Type:
N/A
Has Cooling:
Yes
Cooling Type:
N/A
Has Fuel:
Yes
Fuel Type:
Electric
Has Basement:
No
Basement Type:
Finished
Has Flooring:
No
Flooring Type:
Wood (unspecified)
Has Fireplace:
Yes
Fireplace Type:
N/A
Property Details
217800
Yes
Yes
Type:
N/A
Location:
N/A
Status:
N/A
Number of Spaces:
N/A
No
No
No
No
No
No
No
Construction Details
Rustic
Logs
N/A
Gable
Asphalt
Tax History
Year
Amount
Land
Improvement
Percent Change
Assessment
2020
$2,960
$132,000
$164,500
--%
$296,500
2019
$2,960
$132,000
$164,500
--%
$296,500
2018
$2,660
$132,000
$137,500
--%
$269,500
2017
$2,571
$132,000
$114,200
--%
$246,200
2016
$2,571
$132,000
$114,200
--%
$246,200
2014
$2,442
$132,000
$114,200
--%
$246,200
2012
$2,680
$160,000
$116,300
--%
$276,300

Average Home Price in 22642
Nearby Properties
Zip Code
Price
Bed
Bath
Sqft
Lot
Sold Date
$899,900
3 Beds
2.5 Baths
3,772 Sqft
217,800 Lot (sqft)
Sold 10/27/2026