Member Features
Find Real Estate Bargain!
Full foreclosure details
Home value, equity and ownership info
Find homes priced below market
Get full access with a FREE Account
Already a member?
$729,238
Listing Price--beds
3baths
2,595sqft
7,215sqft lot
1831 Hidden Springs Dr, New Port Richey, FL 34655
Member Features
Find Real Estate Bargain!
Full foreclosure details
Home value, equity and ownership info
Find homes priced below market
Get full access with a FREE Account
Already a member?
For Sale
Off Market
Home type
Price / sqft
Year built
Home Details
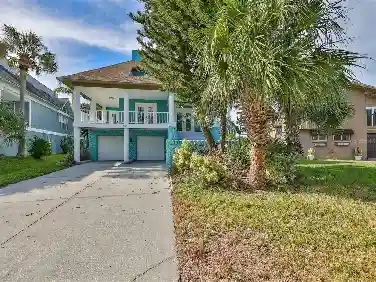
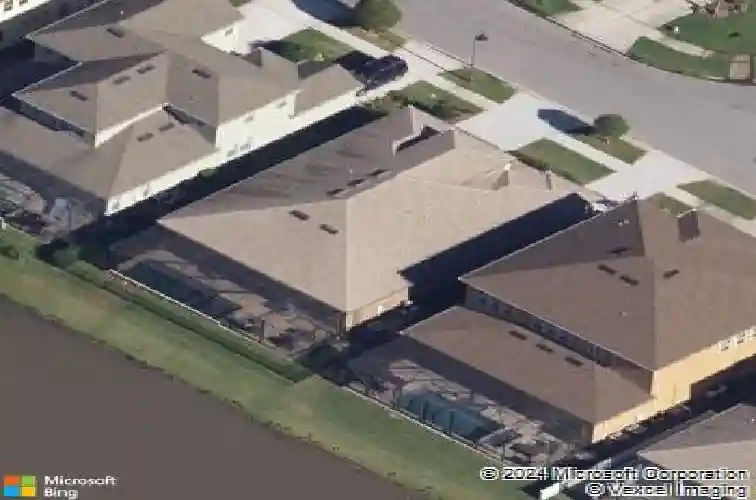
LUXURY POOL & SPA HOME WITH CONSERVATION & WATER VIEWS. A rare opportunity to own this impeccably designed 2016 CalAtlantic home in the highly sought-after GATED community in The Villages of Trinity Lakes (Sago Village). This elegant residence features 4 bedrooms (including 2 en-suites), 3 full baths, 2617 sq. ft. of living space, and a split 3-car garage. Upon entering, youll be greeted by 10-foot ceilings, 8-foot custom doorways, and coffered architectural details that set the tone for the homes refined style. The great room and gourmet kitchen serve as the heart of the home, showcasing beautiful natural light and stunning views of the pool, pond, and conservation backdrop. The chef inspired kitchen is complete with plenty of custom cabinetry, granite counter tops, a half moon shaped center island with 3 pendant lights, stainless steel appliances, including double wall oven, cooktop and sleek canopy hood, walk-in pantry, reverse osmosis, recessed lighting, under the counter lighting with a spacious kitchen nook and sliders to the covered lanai and outdoor kitchen - perfect for entertaining your family and friends. The primary suite, ideally located at the rear of the home for privacy and offers tranquil views and a custom professionally designed walk-in closet. The spa-like primary bathroom boasts a garden tub, walk-in shower, dual vanities, linen closet and private commode closet. This split bedroom floor plan layout provides privacy for guests or family members, including
Interior Details
2595
N/A
3
Has Heating:
Yes
Heating Type:
Forced Air With Air Conditioning
Has Cooling:
Yes
Cooling Type:
Central
Has Fuel:
Yes
Fuel Type:
Electric
Has Basement:
No
Basement Type:
N/A
Has Flooring:
No
Flooring Type:
Tile (unspecified)
Has Fireplace:
Yes
Fireplace Type:
N/A
Property Details
7215
No
No
Type:
Driveway Concrete
Location:
N/A
Status:
N/A
Number of Spaces:
0
No
No
No
No
Yes
No
No
Construction Details
N/A
Concrete Block
N/A
Gable/hip
Asphalt
Tax History
Year
Amount
Land
Improvement
Percent Change
Assessment
2019
$4,902
$0
$0
--%
$325,230
2018
$4,818
$0
$0
--%
$319,170
2017
$4,489
$0
$0
--%
$293,648
2016
$928
$46,834
$0
--%
$46,834
2015
$945
$46,834
$0
--%
$46,834

Average Home Price in 34655
Nearby Properties
Zip Code
Price
Bed
Bath
Sqft
Lot
Sold Date
$729,238
-- Beds
3 Baths
2,595 Sqft
7,215 Lot (sqft)
Sold 10/26/2026
$490,593
-- Beds
3.5 Baths
2,507 Sqft
5,567 Lot (sqft)
Sold 10/26/2026
$610,000
-- Beds
2.5 Baths
2,716 Sqft
10,011 Lot (sqft)
Sold 10/26/2026
$559,038
-- Beds
3 Baths
2,716 Sqft
6,050 Lot (sqft)
Sold 10/26/2026
$479,000
-- Beds
2 Baths
2,674 Sqft
6,050 Lot (sqft)
Sold 09/29/2026
$558,244
-- Beds
2.5 Baths
2,276 Sqft
4,950 Lot (sqft)
Sold 10/26/2026
$610,000
$610,000
4 Beds
3 Baths
2,559 Sqft
7,527 Lot (sqft)
Sold 09/29/2026
$485,218
-- Beds
2.5 Baths
2,352 Sqft
4,950 Lot (sqft)
Sold 10/26/2026
$574,900
-- Beds
2.5 Baths
2,276 Sqft
5,474 Lot (sqft)
Sold 10/26/2026