Member Features
Find Real Estate Bargain!
Full foreclosure details
Home value, equity and ownership info
Find homes priced below market
Get full access with a FREE Account
Already a member?
$765,000
Listing Price3beds
2baths
2,644sqft
26,397sqft lot
66 Hidden Lake Dr, Saunderstown, RI 02874
Member Features
Find Real Estate Bargain!
Full foreclosure details
Home value, equity and ownership info
Find homes priced below market
Get full access with a FREE Account
Already a member?
For Sale
Off Market
Home type
Price / sqft
Year built
Home Details
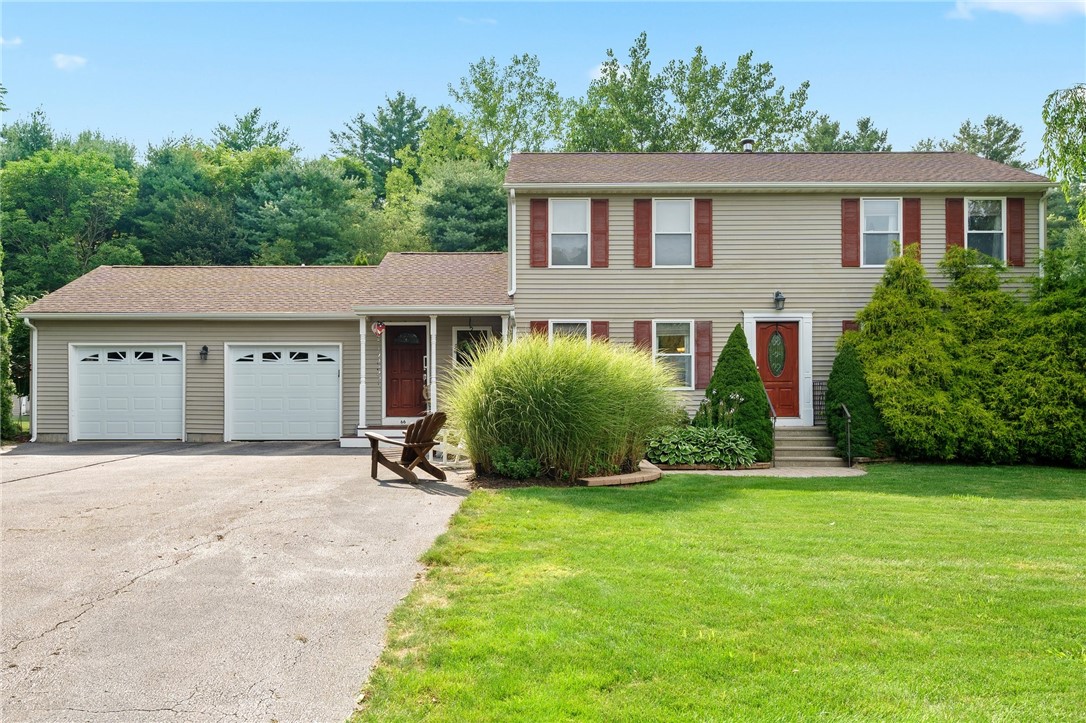
Set on a serene .61-acre lot, this stunning Colonial home offers the perfect blend of classic charm & modern convenience. The property invites you to enjoy outdoor living at its finest, featuring a large deck, an above-ground pool, and plenty of space for relaxation & entertainment. Inside, the home boasts an inviting open floor plan that seamlessly connects the living areas. The heart of the home is the beautifully appointed kitchen, complete with granite countertops, a center island, & stainless steel appliances ideal for both everyday living and entertaining. Adjacent to the kitchen is a cozy breakfast nook that opens onto the deck, providing easy access to the pool area for summer fun. The first floor also includes a formal dining room and a spacious living room. A unique highlight of this home is the separate suite on the main level, featuring its own living room, bonus room, and sliders that lead out to the deck perfect for guests or multi-generational living. A full bathroom on this level adds to the convenience. Upstairs, youll find three generously sized bedrooms, including a primary suite with a walk-in closet. The second floor also offers a full bathroom with a beautifully tiled shower. The basement provides additional living space with a rec room, a versatile office or den, and a storage room. With a two-car garage this home is perfect for those looking to enjoy a blend of indoor and outdoor living. Dont miss the opportunity to make this your forever home!
Interior Details
2644
3
2
Has Heating:
Yes
Heating Type:
Forced Air With Air Conditioning
Has Cooling:
Yes
Cooling Type:
N/A
Has Fuel:
Yes
Fuel Type:
Oil
Has Basement:
No
Basement Type:
Partial
Has Flooring:
No
Flooring Type:
N/A
Has Fireplace:
Yes
Fireplace Type:
N/A
Property Details
26397
No
No
Type:
Garage, Attached
Location:
N/A
Status:
N/A
Number of Spaces:
0
N/A
N/A
N/A
N/A
N/A
N/A
N/A
Construction Details
Colonial
Aluminum/vinyl
N/A
Gable
Asphalt
Tax History
Year
Amount
Land
Improvement
Percent Change
Assessment
2020
$6,643
$103,200
$285,500
--%
$388,700
2018
$6,615
$99,000
$249,700
--%
$348,700
2017
$6,482
$99,000
$249,700
--%
$348,700
2016
$6,298
$99,000
$249,700
--%
$348,700
2015
$6,151
$94,800
$223,900
--%
$318,700
2013
$5,992
$94,800
$223,900
--%
$318,700
2012
$5,847
$101,900
$232,000
--%
$333,900

Average Home Price in 02874
Nearby Properties
Zip Code
Price
Bed
Bath
Sqft
Lot
Sold Date
$765,000
3 Beds
2 Baths
2,644 Sqft
26,397 Lot (sqft)
Sold 09/29/2026