Member Features
Find Real Estate Bargain!
Full foreclosure details
Home value, equity and ownership info
Find homes priced below market
Get full access with a FREE Account
Already a member?
$1,285,000
Listing Price5beds
3baths
6,823sqft
7,468sqft lot
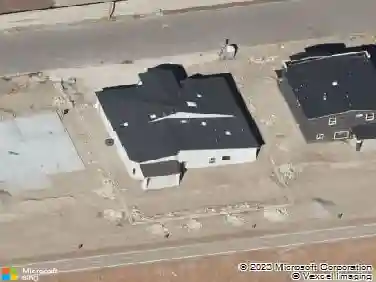
29 Hidden Hills Dr, El Paso, TX 79902
Member Features
Find Real Estate Bargain!
Full foreclosure details
Home value, equity and ownership info
Find homes priced below market
Get full access with a FREE Account
Already a member?
For Sale
Pending
Off Market
Home type
Price / sqft
Year built
Home Details
Positioned along one of Sierra Crest's most coveted ridgelines, 29 Hidden Hills Dr is a rare architectural estate with a commanding presence above the El Paso skyline. Encompassing 6,823 SF, the residence was designed for scale, privacy, and unforgettable indoor-outdoor living, with walls of glass, expansive terraces, private balconies, and panoramic views stretching across the city and desert horizon. The planned layout features 5 bedrooms, 5 baths, a home theater, top-floor gym with skyline views, and an elevator-ready shaft. The primary suite is envisioned as a private retreat with its own balcony prepped for an outdoor hot tub. Infrastructure is in place for whole-home audio and future smart-home integration, while exterior plans call for an infinity-edge pool concept, entertainment areas, and poolside shower/restroom plumbing. A true trophy estate opportunity, ready for its final curated execution. 29 Hidden Hills Dr represents one of the most compelling hillside estate opportunities in El Paso: a rare architectural residence positioned along one of Sierra Crest's most commanding ridgelines, with sweeping views across the city skyline, rugged mountain terrain, and desert horizon.nnSet in one of the area's most private and elevated enclaves, this 6,823 SF estate was designed to deliver presence, scale, and a level of indoor-outdoor living rarely available in the market. From the moment you arrive, the residence makes a statement. Bold modern lines, expansive glass, multip
Interior Details
6823
5
3
Has Heating:
Yes
Heating Type:
Forced Air With Air Conditioning
Has Cooling:
Yes
Cooling Type:
Evaporative
Has Fuel:
Yes
Fuel Type:
Gas
Has Basement:
No
Basement Type:
N/A
Has Flooring:
No
Flooring Type:
Tile (unspecified)
Has Fireplace:
Yes
Fireplace Type:
N/A
Property Details
7468
Yes
Yes
Type:
Garage, Attached
Location:
N/A
Status:
N/A
Number of Spaces:
3
No
No
No
No
Yes
No
No
Construction Details
N/A
Stucco
N/A
Flat
Builtup (layered Asphalt)
Tax History
Year
Amount
Land
Improvement
Percent Change
Assessment
2020
$17,013
$19,604
$525,303
--%
$544,907
2019
$16,748
$19,604
$525,303
--%
$544,907
2018
$15,880
$19,604
$510,917
--%
$530,521
2017
$15,459
$19,604
$502,736
--%
$522,340
2016
$14,712
$19,604
$502,736
--%
$522,340
2014
$13,130
$19,604
$507,886
--%
$527,490
2013
$14,164
$19,604
$507,886
--%
$527,490
2012
$12,984
$19,604
$507,886
--%
$527,490

Average Home Price in 79902