Member Features
Find Real Estate Bargain!
Full foreclosure details
Home value, equity and ownership info
Find homes priced below market
Get full access with a FREE Account
Already a member?
$8,500,000
Listing Price4beds
4.5baths
5,649sqft
28,767sqft lot
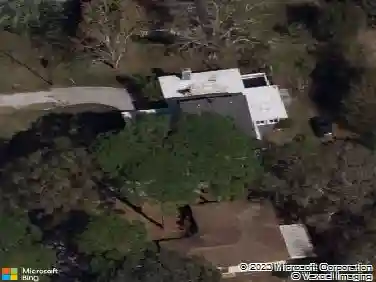
1280 Hidden Harbor Way, Sarasota, FL 34242
Member Features
Find Real Estate Bargain!
Full foreclosure details
Home value, equity and ownership info
Find homes priced below market
Get full access with a FREE Account
Already a member?
For Sale
Off Market
Home type
Price / sqft
Year built
Home Details
Privately positioned on a tropical peninsula on Siesta Key in the coveted community of Hidden Harbor, this extraordinary bayfront estate captures sweeping views across Sarasota Bay, the Intracoastal Waterway and the downtown Sarasota skyline. Set on 0.62 acres with 125 feet of panoramic waterfront, the residence was masterfully built by luxury builder M. L. Collingwood and thoughtfully designed to celebrate both architectural craftsmanship and the beauty of its remarkable setting. A protected deep-water harbor, a private 50-foot dock and 20,000-pound lift create an exceptional opportunity for the serious boater, while the homes privacy, scale and resort-style outdoor living make it equally ideal as a serene waterfront retreat. From the moment you arrive, custom mahogany doors, beveled glass transoms, lush landscaping and a gracious entry introduce the timeless character found throughout the residence. Inside, soaring ceilings, generous room proportions and walls of glass frame magnificent water views from many of the principal living areas. Rich architectural details include coffered and tray ceilings, bentwood arches, crown molding, custom millwork and travertine inset flooring. The formal living and dining rooms flow beautifully for entertaining and are complemented by a fully outfitted cherrywood-paneled bar and wine room. The executive office and library are a showpiece, featuring cherrywood paneling, an 18-foot coffered ceiling and a spiral staircase leading to upper boo
Interior Details
5649
4
4.5
Has Heating:
Yes
Heating Type:
Central
Has Cooling:
Yes
Cooling Type:
Central
Has Fuel:
No
Fuel Type:
N/A
Has Basement:
No
Basement Type:
N/A
Has Flooring:
No
Flooring Type:
Stone
Has Fireplace:
Yes
Fireplace Type:
N/A
Property Details
28767
Yes
Yes
Type:
Garage, Attached
Location:
N/A
Status:
N/A
Number of Spaces:
3
No
No
No
No
Yes
No
No
Construction Details
N/A
Stucco
N/A
Hip
Concrete
Tax History
Year
Amount
Land
Improvement
Percent Change
Assessment
2020
$34,232
$1,645,100
$1,031,000
--%
$2,676,100
2019
$37,852
$1,950,200
$1,030,000
--%
$2,980,200
2018
$39,189
$2,104,000
$978,000
--%
$3,082,000
2017
$38,596
$1,945,800
$1,035,800
--%
$2,981,600
2016
$45,433
$1,889,900
$1,560,300
--%
$3,450,200
2014
$45,953
$0
$0
--%
$3,381,200
2013
$43,178
$0
$0
--%
$3,124,100
2012
$41,310
$0
$0
--%
$3,018,400

Average Home Price in 34242
Nearby Properties
Zip Code
Price
Bed
Bath
Sqft
Lot
Sold Date
$1,502,716
$1,502,716
4 Beds
5 Baths
6,096 Sqft
34,841 Lot (sqft)
Sold 07/07/2026
$4,695,000
$4,695,000
4 Beds
4 Baths
5,651 Sqft
16,289 Lot (sqft)
Sold 09/29/2026
$4,295,000
$4,295,000
5 Beds
7 Baths
5,011 Sqft
14,062 Lot (sqft)
Sold 09/29/2026
$8,500,000
$8,500,000
4 Beds
4.5 Baths
5,649 Sqft
28,767 Lot (sqft)
Sold 10/26/2026
$--
4 Beds
2.5 Baths
5,272 Sqft
26,496 Lot (sqft)
Sold 10/26/2026