Member Features
Find Real Estate Bargain!
Full foreclosure details
Home value, equity and ownership info
Find homes priced below market
Get full access with a FREE Account
Already a member?
$1,500,000
Listing Price4beds
5baths
4,737sqft
436,384sqft lot
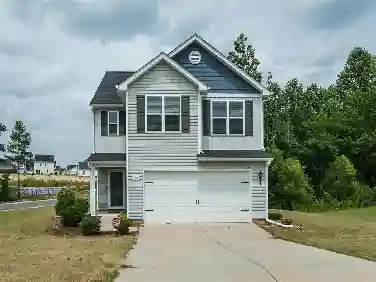
4440 Hidden Creek Pt, Burlington, NC 27215
Member Features
Find Real Estate Bargain!
Full foreclosure details
Home value, equity and ownership info
Find homes priced below market
Get full access with a FREE Account
Already a member?
For Sale
Off Market
Home type
Price / sqft
Year built
Home Details
One-of-a-kind estate in Southern Alamance County nestled on approximately 10 acres in the desirable Hidden Creek neighborhood. This single-owner builder's personal home offers a total combined 5,237 square feet of living space across 4 bedrooms, 5.5 bathrooms, two bonus spaces, and a private in-law suite off the garage, combining quality construction with exceptional flexibility.nSit on the front porch overlooking the large front manicured yard and enjoy the peace and quiet. A spacious and inviting foyer opens to elegant dining and office areas featuring coffered ceilings, custom built-ins, and abundant natural light. Continue through to the large living room with high ceiling, large windows and easy access to a screened in porch and adjoining deck featuring Brazilian hardwoods, both overlooking the beautiful private back acreage. The gourmet kitchen includes a glass cooktop, large work island, informal dining area, and ample custom cabinetry, making it ideal for everyday living and entertaining alike.nThe luxury primary suite features a soaking tub and separate shower, and a generously sized walk-in closet with custom built-ins. A main-level guest suite with full bath provides convenience and privacy. Upstairs offers two additional en suite bedrooms, and bonus and flex spaces perfect for a media room, office, or exercise area. nThe attached triple garage includes a separate flexible in-law suite with bar/kitchenette and full bath. This separate living space is ideal for gues
Interior Details
4737
4
5
Has Heating:
Yes
Heating Type:
Central
Has Cooling:
Yes
Cooling Type:
Central
Has Fuel:
No
Fuel Type:
N/A
Has Basement:
No
Basement Type:
N/A
Has Flooring:
No
Flooring Type:
N/A
Has Fireplace:
Yes
Fireplace Type:
N/A
Property Details
436384
No
No
Type:
Garage, Attached
Location:
N/A
Status:
N/A
Number of Spaces:
0
N/A
N/A
N/A
N/A
N/A
N/A
N/A
Construction Details
N/A
N/A
N/A
N/A
N/A
Tax History
Year
Amount
Land
Improvement
Percent Change
Assessment
2020
$5,312
$76,716
$601,215
--%
$677,931
2019
$5,338
$76,716
$601,215
--%
$677,931
2018
$4,796
$76,716
$601,215
--%
$677,931
2017
$4,728
$76,716
$601,215
--%
$677,931
2016
$3,595
$81,109
$441,908
--%
$523,017
2014
$617
$96,810
$0
--%
$96,810
2013
$626
$96,810
$0
--%
$96,810
2012
$594
$96,810
$0
--%
$96,810

Average Home Price in 27215
Nearby Properties
Zip Code
Price
Bed
Bath
Sqft
Lot
Sold Date
$1,500,000
$1,500,000
4 Beds
5 Baths
4,737 Sqft
436,384 Lot (sqft)
Sold 10/26/2026