Member Features
Find Real Estate Bargain!
Full foreclosure details
Home value, equity and ownership info
Find homes priced below market
Get full access with a FREE Account
Already a member?
$476,470
Listing Price3beds
2baths
2,312sqft
--sqft lot
3540 Hickory View Dr Nw, Marietta, GA 30064
Member Features
Find Real Estate Bargain!
Full foreclosure details
Home value, equity and ownership info
Find homes priced below market
Get full access with a FREE Account
Already a member?
For Sale
Off Market
Home type
Price / sqft
Year built
Home Details
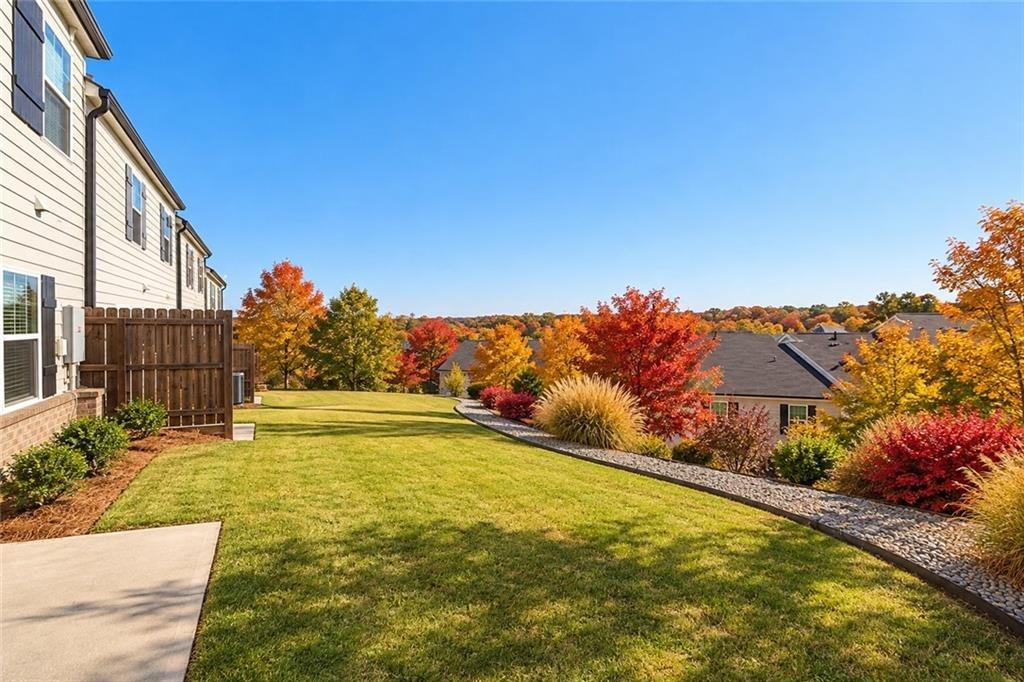
Not your average cookie cutter home in Burnt Hickory Hills and one of Cobb Countys great school zones. Updated home featuring 3 bedrooms and 2 bathrooms, large fenced lot, new wrap around deck, storage building in the back and NO HOA. Upon entering this light filled home you can see the contemporary staircase leading from the terrace level stone entry, rec room/playroom space and more unfinished area ready for your design ideas. Add another bath, bedroom, gym, music room or theatre room or could be a great in-law suite. Head up the staircase with new iron railings to the open concept living/dining area complete with beamed ceilings and sliding doors to the large new wrap around deck (over 800 sq ft of decks). The home is full of natural light, fresh paint and some updated finishes as well as hardwood floors in many areas. The kitchen features stainless steel appliances, granite counters, adjoining keeping room with stone fireplace, eating area and access to the back and side decks. Down the hall to the primary en-suite with private bathroom and two additional bedrooms and bath. This home has a new roof, just a couple of months old, new HVAC (2019) and water heater and includes the washer and dryer. Located in desirable Due West Elementary, McClure Middle School and Harrison High. The perfect combination of style, and convenience just minutes to Barrett Parkway or downtown Marietta or West Cobb Avenues for shopping and dining, 75 and 575 for an easy commute.
Interior Details
2312
3
2
Has Heating:
Yes
Heating Type:
Central
Has Cooling:
Yes
Cooling Type:
Central
Has Fuel:
Yes
Fuel Type:
Gas
Has Basement:
No
Basement Type:
Full
Has Flooring:
No
Flooring Type:
N/A
Has Fireplace:
Yes
Fireplace Type:
N/A
Property Details
N/A
No
No
Type:
Garage, Basement
Location:
N/A
Status:
N/A
Number of Spaces:
2
No
No
No
No
Yes
No
No
Construction Details
Ranch
Brick
N/A
Gable
N/A
Tax History
Year
Amount
Land
Improvement
Percent Change
Assessment
2020
$2,556
$27,200
$77,636
--%
$104,836
2019
$2,395
$24,800
$72,700
--%
$97,500
2018
$2,395
$24,800
$72,700
--%
$97,500
2017
$1,802
$23,200
$50,980
--%
$74,180
2016
$1,804
$23,200
$50,980
--%
$74,180
2014
$1,878
$23,200
$40,032
--%
$63,232
2013
$1,442
$17,564
$30,600
--%
$48,164
2012
$492
$0
$0
--%
$63,656

Average Home Price in 30064
Nearby Properties
Zip Code
Price
Bed
Bath
Sqft
Lot
Sold Date
$458,549
3 Beds
3 Baths
2,548 Sqft
43,560 Lot (sqft)
Sold 10/26/2026
$476,470
3 Beds
2 Baths
2,312 Sqft
0 Lot (sqft)
Sold 10/27/2026
$599,900
$599,900
4 Beds
3 Baths
2,082 Sqft
12,500 Lot (sqft)
Sold 10/13/2026
$618,350
$618,350
4 Beds
2.5 Baths
2,656 Sqft
0 Lot (sqft)
Sold 10/27/2026
$529,900
4 Beds
3 Baths
2,321 Sqft
0 Lot (sqft)
Sold 10/26/2026
$298,240
$298,240
3 Beds
2.5 Baths
1,977 Sqft
0 Lot (sqft)
Sold 10/26/2026
$475,000
4 Beds
2 Baths
2,346 Sqft
78,408 Lot (sqft)
Sold 10/13/2026
$450,000
$450,000
3 Beds
3 Baths
2,286 Sqft
0 Lot (sqft)
Sold 10/26/2026