Member Features
Find Real Estate Bargain!
Full foreclosure details
Home value, equity and ownership info
Find homes priced below market
Get full access with a FREE Account
Already a member?
$935,807
Listing Price--beds
3.5baths
4,456sqft
47,045sqft lot
73 Hickory Trl, Norris, TN 37828
Member Features
Find Real Estate Bargain!
Full foreclosure details
Home value, equity and ownership info
Find homes priced below market
Get full access with a FREE Account
Already a member?
For Sale
Home type
Price / sqft
Year built
Home Details
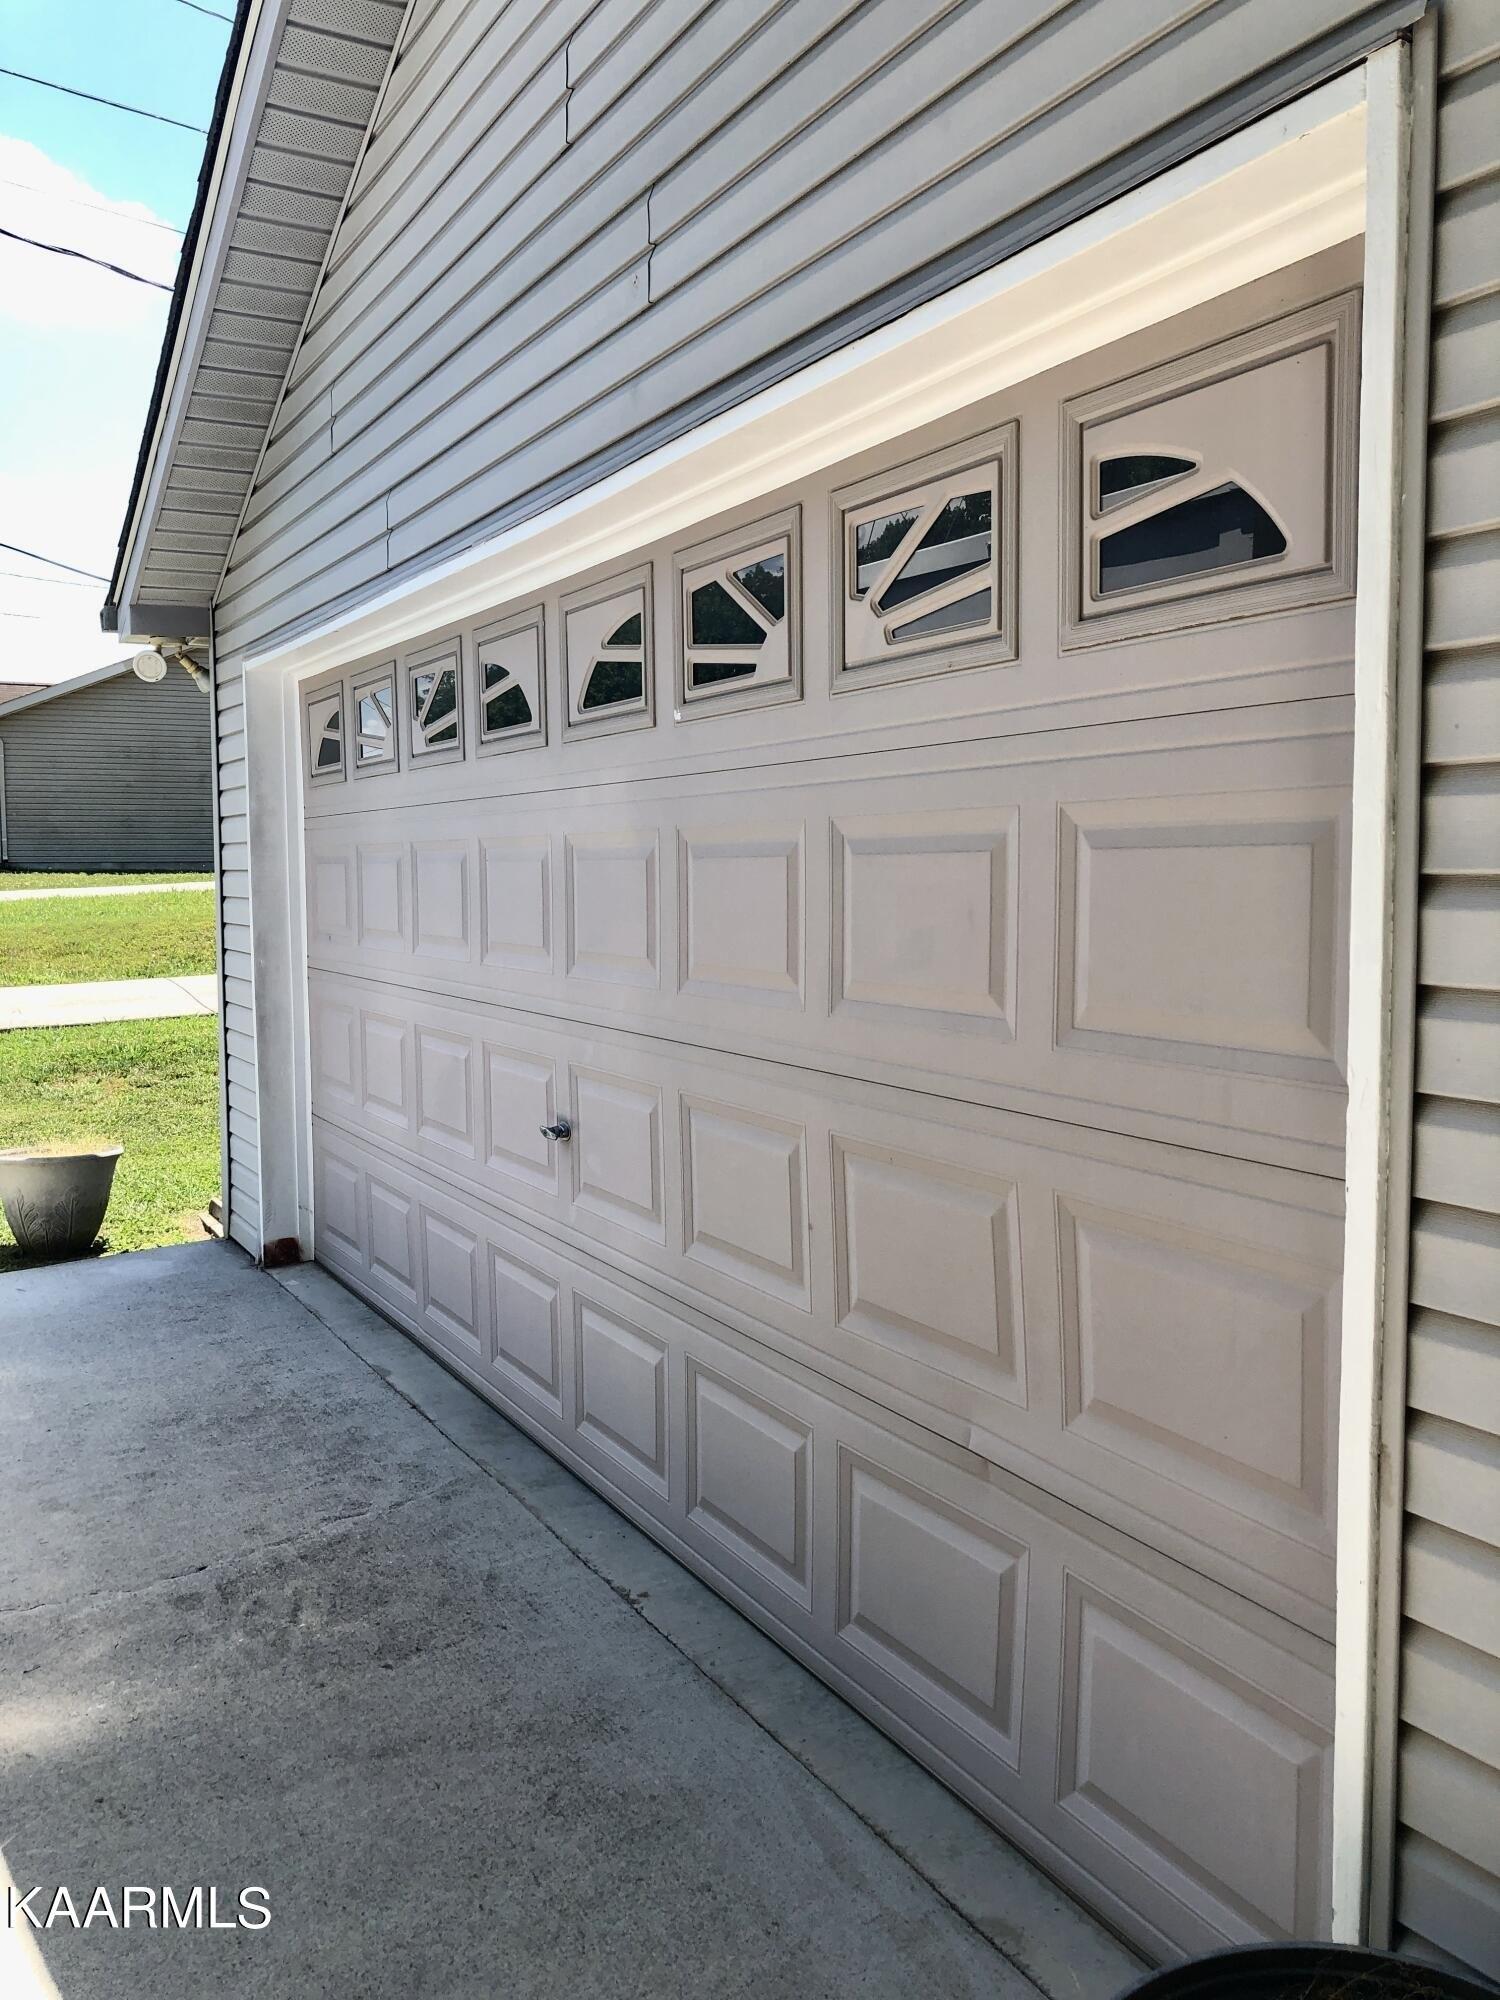
Custom built in 2006 with strong attention to detail inside and out, 73 Hickory Trail offers a brick and faux stone craftsmanship on a quiet cul-de-sac in Norris, Tennessee. The 1.08-acre lot backs directly up to TVA land, with quick and easy access to the watershed trails. A graceful arch theme carries throughout the home -- from the arched entry and transom windows above the main-floor doors and windows to the arched interior details. Every interior door is a solid-core Roman smooth two-panel wood door (no bi-folds, no pockets), and the Jeld-Wen Tenton desert-sand casement windows feature SDL fronts. Generac Guardian Plus automatic standby natural gas generator KiTek DTK-WH-5 whole-house surge control on each electrical panel 12-zone alarm system Salt water swimming pool Hot Tub Central vacuum Copper plumbing Thomas Kinkade Collection light fixtures with recessed and staircase lighting throughout Iron balusters and site-finished hardwoods Full rafter-built attic (no trusses) with abundant storage Composite decking LeafFilter gutter guards Smoke-free since new Step through the arched front entry into a two-story foyer. The formal dining room sits to your left, the open living room straight ahead, and the master suite to your right -- with the kitchen, breakfast area, laundry, and pantry beyond. The two-story living room opens to the upstairs catwalk and fills with light from transom-topped windows. Iron balusters line the hardwood staircase rising from the foyer. Just off th
Interior Details
4456
N/A
3.5
Has Heating:
Yes
Heating Type:
Forced Air With Air Conditioning
Has Cooling:
Yes
Cooling Type:
N/A
Has Fuel:
No
Fuel Type:
N/A
Has Basement:
No
Basement Type:
Partial
Has Flooring:
No
Flooring Type:
Carpet
Has Fireplace:
Yes
Fireplace Type:
N/A
Property Details
47045
Yes
Yes
Type:
Garage, Attached
Location:
N/A
Status:
N/A
Number of Spaces:
3
No
No
No
No
No
No
No
Construction Details
Custom Design
Brick/stone
N/A
Gable/hip
Composition Shingle
Tax History
Year
Amount
Land
Improvement
Percent Change
Assessment
2020
$4,584
$0
$0
--%
$109,850
2019
$4,641
$0
$0
--%
$99,375
2018
$4,433
$0
$0
--%
$99,375
2017
$4,433
$0
$0
--%
$99,375
2015
$4,433
$0
$0
--%
$99,375
2013
$4,501
$0
$0
--%
$108,575
2013
$4,501
$0
$0
--%
$110,350
2011
$4,504
$0
$0
--%
$110,350

Average Home Price in 37828
Nearby Properties
Zip Code
Price
Bed
Bath
Sqft
Lot
Sold Date
$935,807
$935,807
-- Beds
3.5 Baths
4,456 Sqft
47,045 Lot (sqft)
Sold 10/27/2026