Member Features
Find Real Estate Bargain!
Full foreclosure details
Home value, equity and ownership info
Find homes priced below market
Get full access with a FREE Account
Already a member?
$700,000
Listing Price5beds
4baths
3,585sqft
11,761sqft lot
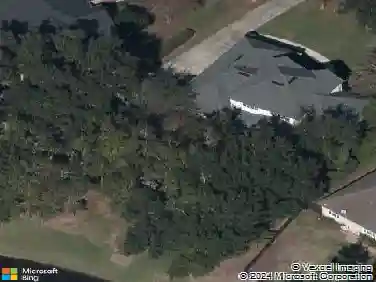
1852 Hickory Trace Dr, Fleming Island, FL 32003
Member Features
Find Real Estate Bargain!
Full foreclosure details
Home value, equity and ownership info
Find homes priced below market
Get full access with a FREE Account
Already a member?
For Sale
Off Market
Home type
Price / sqft
Year built
Home Details
$34,900 Price Reduction! Welcome to 1852 Hickory Trace Dr, a beautifully updated and well maintained, 5-bedroom, 4-bath home nestled in the prestigious River Hills Reserve community, centrally located in the heart of Fleming Island. As you step into the welcoming foyer, with upgraded double entry doors, prepare to be enchanted by the spacious 11' ceilings, the abundance of natural light streaming through the windows, and the impeccable updates gracing every corner of this residence. Upon entering, you'll find the formal dining room, a convenient office space, and the gathering room, all seamlessly connected to the Florida room. The open floor plan seamlessly merges the family room and kitchen, creating an ideal space for both entertaining and everyday living. The kitchen boasts exquisite quartz countertop, upgraded white and gray wood cabinets, accented with crown molding, soft-close drawers and cabinets, as well as convenient features such as a Lazy Susan and deep drawers. The entire right wing of the house comprises the luxurious primary suite, showcasing a spacious bedroom measuring 14'x24', alongside a meticulously crafted bathroom. The primary bath boasts a separate garden tub and a renovated walk-in shower, complemented by double vanities offering ample storage space. For added privacy, there is a separate water closet, along with a linen closet and his and hers closets, ensuring both functionality and elegance. Across the home, you'll discover three more bedrooms and t
Interior Details
3585
5
4
Has Heating:
Yes
Heating Type:
Forced Air With Air Conditioning
Has Cooling:
Yes
Cooling Type:
Central
Has Fuel:
No
Fuel Type:
N/A
Has Basement:
No
Basement Type:
N/A
Has Flooring:
No
Flooring Type:
Carpet
Has Fireplace:
Yes
Fireplace Type:
N/A
Property Details
11761
No
No
Type:
Garage, Attached
Location:
N/A
Status:
N/A
Number of Spaces:
0
No
No
No
No
Yes
No
No
Construction Details
N/A
Wood Frame(stucco Or Asbestos)
N/A
Gable/hip
Other (not Classified)
Tax History
Year
Amount
Land
Improvement
Percent Change
Assessment
2020
$6,617
$0
$0
--%
$354,061
2019
$6,530
$0
$0
--%
$346,101
2018
$6,037
$0
$0
--%
$339,648
2017
$5,999
$0
$0
--%
$332,662
2016
$6,003
$0
$0
--%
$325,820
2014
$6,093
$0
$0
--%
$320,987
2013
$6,103
$0
$0
--%
$285,344
2012
$5,940
$0
$0
--%
$266,574

Average Home Price in 32003
Nearby Properties
Zip Code
Price
Bed
Bath
Sqft
Lot
Sold Date
$676,555
5 Beds
4 Baths
3,505 Sqft
15,932 Lot (sqft)
Sold 10/22/2026
$618,219
5 Beds
4 Baths
3,088 Sqft
10,461 Lot (sqft)
Sold 09/23/2026
$667,989
5 Beds
4 Baths
3,298 Sqft
16,581 Lot (sqft)
Sold 05/27/2026
$649,000
4 Beds
3 Baths
3,116 Sqft
12,325 Lot (sqft)
Sold 07/10/2025
$700,000
5 Beds
4 Baths
3,585 Sqft
11,761 Lot (sqft)
Sold 10/26/2026
$548,000
5 Beds
3 Baths
3,340 Sqft
10,364 Lot (sqft)
Sold 10/27/2026
$654,640
4 Beds
4 Baths
3,547 Sqft
13,365 Lot (sqft)
Sold NaN/NaN/NaN
$734,093
5 Beds
3 Baths
3,260 Sqft
13,068 Lot (sqft)
Sold 10/26/2026
$710,253
5 Beds
4.5 Baths
3,184 Sqft
13,743 Lot (sqft)
Sold 10/26/2026