Member Features
Find Real Estate Bargain!
Full foreclosure details
Home value, equity and ownership info
Find homes priced below market
Get full access with a FREE Account
Already a member?
$2,239,000
Listing Price--beds
--baths
4,350sqft
12,502sqft lot
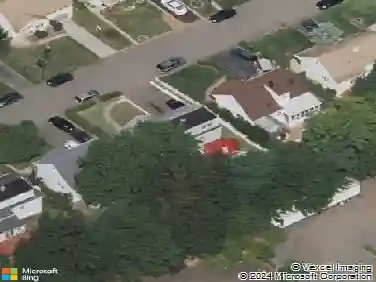
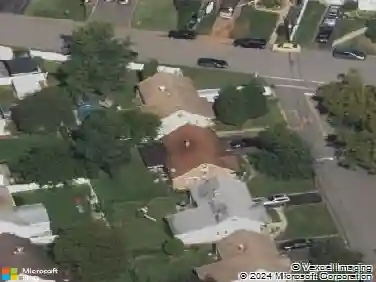
61 Hickory St, Metuchen, NJ 08840
Member Features
Find Real Estate Bargain!
Full foreclosure details
Home value, equity and ownership info
Find homes priced below market
Get full access with a FREE Account
Already a member?
For Sale
Off Market
Home type
Price / sqft
Year built
Home Details
Stunning and extensively renovated custom home with over 4,000 sq. ft. of living space plus a finished basement offering a seamless blend of modern design, functionality, and elevated finishes in one of Metuchen's most desirable locations. This thoughtfully reimagined residence features 5 bedrooms, including 3 en suite bedrooms and 5.1 baths, providing both comfort and flexibility for today's lifestyle. The main level showcases a beautifully flowing layout with two distinct living areas, a formal dining space, and a designer kitchen, ideal for both everyday living and entertaining. The kitchen is complemented by a walk-in pantry and a well-appointed mudroom, adding both convenience and organization. Soaring ceilings, abundant natural light, and custom millwork create a refined yet welcoming atmosphere throughout the home. The primary suite serves as a true retreat, complete with spa-inspired baths and a custom walk-in closet. The finished walk-out basement offers versatility, perfect for recreation and an extended living area. Convenience is enhanced with two laundry areas located on the second floor and basement. Ideally located near downtown, shopping, dining, and transportation. A rare opportunity to own a fully transformed home
Interior Details
4350
N/A
N/A
Has Heating:
No
Heating Type:
N/A
Has Cooling:
No
Cooling Type:
N/A
Has Fuel:
No
Fuel Type:
N/A
Has Basement:
No
Basement Type:
N/A
Has Flooring:
No
Flooring Type:
N/A
Has Fireplace:
Yes
Fireplace Type:
N/A
Property Details
12502
No
No
Type:
Garage, Detached
Location:
N/A
Status:
N/A
Number of Spaces:
2
N/A
N/A
N/A
N/A
N/A
N/A
N/A
Construction Details
Cape Cod
N/A
N/A
N/A
N/A
Tax History
Year
Amount
Land
Improvement
Percent Change
Assessment
0
$0
$110,000
$150,000
--%
$260,000
0
$0
$110,000
$150,000
--%
$260,000
0
$0
$110,000
$130,000
--%
$240,000
0
$0
$110,000
$130,000
--%
$240,000
2016
$11,540
$110,000
$90,000
--%
$200,000
2013
$9,980
$102,800
$82,400
--%
$185,200
2012
$9,524
$102,800
$82,400
--%
$185,200

Average Home Price in 08840
Nearby Properties
Zip Code
Price
Bed
Bath
Sqft
Lot
Sold Date
$1,390,000
$1,390,000
5 Beds
4 Baths
3,700 Sqft
26,166 Lot (sqft)
Sold 09/29/2026
$2,239,000
$2,239,000
-- Beds
-- Baths
4,350 Sqft
12,502 Lot (sqft)
Sold 10/27/2026