Member Features
Find Real Estate Bargain!
Full foreclosure details
Home value, equity and ownership info
Find homes priced below market
Get full access with a FREE Account
Already a member?
$409,000
Listing Price3beds
2baths
1,712sqft
43,996sqft lot
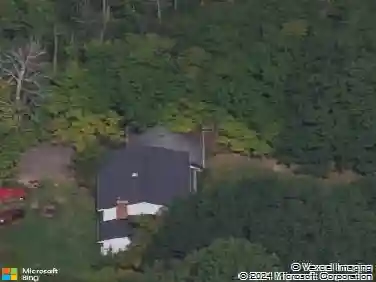
13339 Hickory St, Chesterland, OH 44026
Member Features
Find Real Estate Bargain!
Full foreclosure details
Home value, equity and ownership info
Find homes priced below market
Get full access with a FREE Account
Already a member?
For Sale
Off Market
Home type
Price / sqft
Year built
Home Details
Nestled in a vibrant neighborhood just steps from the Geauga Park District and less than a mile from the highly acclaimed West Geauga School District, this beautiful open-concept ranch offers the perfect blend of comfort, convenience, and modern living. With three spacious bedrooms, two bathrooms, and a three-car garage, the home is ideal for families or couples seeking a stylish and functional retreat. The bright, open floor plan flows seamlessly into a stunning kitchen featuring high-end, slow-close cabinetry, stainless steel appliances, and an oversized island with built-in seatingperfect for entertaining and everyday gatherings. Outdoor living is elevated with a fully fenced backyard, a dog door providing direct access from the exterior into the garage, and a large, finished, screened-in porch that opens to a deck and pool area. A fully heated and air-conditioned shed, previously used as a golf simulator space, offers high-speed internet and endless possibilitiestransform it into a home office, gym, spa, movie theater, or entertainment hub. Additional upgrades include new ductwork, furnace, and air conditioning system; a new roof and chimney; a new septic system (approximately five years old); and a new water softener and pressure tank. The large front patio features custom wood planter boxes for added privacy, while the backyard boasts a perfect firepit area for cozy evenings. This rare gem combines style, functionality, and an unbeatable location. Whether youre hosting
Interior Details
1712
3
2
Has Heating:
Yes
Heating Type:
Yes
Has Cooling:
Yes
Cooling Type:
N/A
Has Fuel:
No
Fuel Type:
N/A
Has Basement:
No
Basement Type:
N/A
Has Flooring:
No
Flooring Type:
N/A
Has Fireplace:
Yes
Fireplace Type:
N/A
Property Details
43996
Yes
Yes
Type:
N/A
Location:
N/A
Status:
N/A
Number of Spaces:
N/A
No
No
No
No
No
No
No
Construction Details
Conventional
Aluminum/vinyl
N/A
N/A
N/A
Tax History
Year
Amount
Land
Improvement
Percent Change
Assessment
2019
$2,858
$14,140
$36,750
--%
$50,890
2018
$2,722
$14,140
$36,750
--%
$50,890
2017
$2,744
$15,930
$34,060
--%
$49,990
2016
$2,851
$15,930
$34,060
--%
$49,990
2015
$2,726
$15,930
$34,060
--%
$49,990
2013
$2,664
$15,930
$34,060
--%
$49,990
2012
$2,665
$15,930
$34,060
--%
$49,990

Average Home Price in 44026
Nearby Properties
Zip Code
Price
Bed
Bath
Sqft
Lot
Sold Date
$409,000
3 Beds
2 Baths
1,712 Sqft
43,996 Lot (sqft)
Sold 10/13/2026
$266,640
$266,640
4 Beds
1.5 Baths
1,764 Sqft
43,560 Lot (sqft)
Sold 10/27/2026
$341,375
3 Beds
1.5 Baths
1,680 Sqft
43,996 Lot (sqft)
Sold 10/26/2026
$300,000
$300,000
4 Beds
2 Baths
1,963 Sqft
51,401 Lot (sqft)
Sold 10/26/2026