Member Features
Find Real Estate Bargain!
Full foreclosure details
Home value, equity and ownership info
Find homes priced below market
Get full access with a FREE Account
Already a member?
$585,000
Listing Price4beds
4baths
3,085sqft
18,404sqft lot
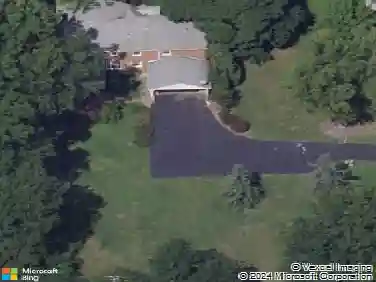
479 Hickory Hill Dr, Cleveland, OH 44143
Member Features
Find Real Estate Bargain!
Full foreclosure details
Home value, equity and ownership info
Find homes priced below market
Get full access with a FREE Account
Already a member?
For Sale
Off Market
Home type
Price / sqft
Year built
Home Details
You will never see another home like this one. Walk on the drawbridge over the Koi pond/moat to get to the front door. Upon entry you will be welcomed by a beautiful 2 story foyer with a a stone wall water feature. Enormous great room with a 2-sided stone fireplace leading into the dining room with great views of the park. Mostly new flooring throughout the home. Updated quartz kitchen countertops and induction stove top with a functional eat in kitchen overlooking the inground pool and Chagrin Reservation. Kitchen has patio doors to the pool area. Lower level has built in media center with a full bath, garage entrance and sliding doors out to the amazing backyard. Make sure NOT to miss the newly finished hidden office/meditation space on the third floor overlooking the woods. Listed square footage does not include recently finished bonus room on the 3rd floor. Below ground unfinished space is 1, 323sq.ft. Amazing location, walk to the trails in just a few minutes or drive to Manakiki Golf Course, restaurants and so much more within 5-10 minutes. Free trash pick up from the city, free concerts at the Grove Amphitheater which is right next to the rec center. Rec center has bocce ball courts, tennis courts, pool, playground with adaptive recreation, etc... Make sure to get the extensive list of updates made in the home which is available in the supplements or from your favorite agent.
Interior Details
3085
4
4
Has Heating:
Yes
Heating Type:
Forced Air With Air Conditioning
Has Cooling:
Yes
Cooling Type:
Central
Has Fuel:
Yes
Fuel Type:
Gas
Has Basement:
No
Basement Type:
Partial
Has Flooring:
No
Flooring Type:
N/A
Has Fireplace:
Yes
Fireplace Type:
N/A
Property Details
18404
Yes
Yes
Type:
Garage, Attached
Location:
N/A
Status:
N/A
Number of Spaces:
2
No
No
No
No
Yes
No
No
Construction Details
Ranch
Other (not Classified)
N/A
Hip
Asphalt
Tax History
Year
Amount
Land
Improvement
Percent Change
Assessment
2019
$7,182
$18,130
$79,450
--%
$97,580
2018
$7,141
$18,130
$79,450
--%
$97,580
2017
$7,187
$16,870
$74,030
--%
$90,900
2016
$7,129
$16,870
$74,030
--%
$90,900
2015
$6,150
$16,870
$74,030
--%
$90,900
2013
$6,247
$17,220
$75,530
--%
$92,750
2011
$5,567
$20,020
$86,660
--%
$106,680

Average Home Price in 44143
Nearby Properties
Zip Code
Price
Bed
Bath
Sqft
Lot
Sold Date
$525,000
4 Beds
2 Baths
2,942 Sqft
20,000 Lot (sqft)
Sold 08/27/2026
$585,000
4 Beds
4 Baths
3,085 Sqft
18,404 Lot (sqft)
Sold 09/29/2026