Member Features
Find Real Estate Bargain!
Full foreclosure details
Home value, equity and ownership info
Find homes priced below market
Get full access with a FREE Account
Already a member?
$813,968
Listing Price2beds
2.5baths
1,995sqft
3,463sqft lot
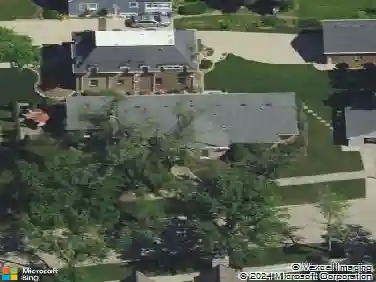
1047 Hickory Dr, Western Springs, IL 60558
Member Features
Find Real Estate Bargain!
Full foreclosure details
Home value, equity and ownership info
Find homes priced below market
Get full access with a FREE Account
Already a member?
For Sale
Home type
Price / sqft
Year built
Home Details
Welcome to 1047 Hickory Dr, a stunning and spacious 3-bedroom, 3.5-bathroom townhouse that combines modern amenities with timeless elegance. This beautifully designed home offers plenty of space to live, work, and entertain. Step inside to find beautiful hardwood and marble floors throughout, complemented by recessed lighting that creates a warm, inviting ambiance. The kitchen is a host's dream, plenty of countertop space to make meal preparation a breeze and ease of hosting with open floor plan to living and dining rooms. The family room features a cozy fireplace, ideal for unwinding on chilly evenings, while the walk-in closet in the spacious primary suite provides all the storage you'll need. The bathrooms include luxurious finishes, with a soaking tub offering a spa-like retreat within the comfort of your own home. Downstairs, the full basement provides endless possibilities for additional living space, a home gym, or extra storage. The attached garage provides convenience, while the private patio offers the perfect space to enjoy the outdoors. Additional amenities include a washer, dryer, central AC, forced air, and gas heat for year-round comfort. Situated in sought after Western Springs, this townhouse is rarely available! Don't miss the opportunity to make this sophisticated home yours-schedule a private showing today!
Interior Details
1995
2
2.5
Has Heating:
Yes
Heating Type:
Yes
Has Cooling:
Yes
Cooling Type:
Central
Has Fuel:
No
Fuel Type:
N/A
Has Basement:
No
Basement Type:
Finished
Has Flooring:
No
Flooring Type:
N/A
Has Fireplace:
Yes
Fireplace Type:
N/A
Property Details
3463
No
No
Type:
Garage, Attached
Location:
N/A
Status:
N/A
Number of Spaces:
2
N/A
N/A
N/A
N/A
N/A
N/A
N/A
Construction Details
Modern
Brick/stone (brick And/or Stone)
N/A
N/A
Asphalt
Tax History
Year
Amount
Land
Improvement
Percent Change
Assessment
2018
$10,228
$3,982
$42,035
--%
$46,017
2017
$9,941
$3,982
$42,035
--%
$46,017
2016
$9,869
$3,463
$37,406
--%
$40,869
2015
$11,312
$3,463
$41,241
--%
$44,704

Average Home Price in 60558
Nearby Properties
Zip Code
Price
Bed
Bath
Sqft
Lot
Sold Date
$561,631
$561,631
2 Beds
2 Baths
2,000 Sqft
119,550 Lot (sqft)
Sold 09/23/2026
$721,419
3 Beds
2.5 Baths
2,187 Sqft
3,425 Lot (sqft)
Sold 07/31/2026
$646,710
3 Beds
2 Baths
1,840 Sqft
1,840 Lot (sqft)
Sold 07/22/2026
$739,066
2 Beds
2.5 Baths
2,120 Sqft
7,594 Lot (sqft)
Sold 06/16/2026
$614,325
3 Beds
2 Baths
1,840 Sqft
1,840 Lot (sqft)
Sold 06/11/2026
$799,900
3 Beds
2.5 Baths
2,220 Sqft
2,854 Lot (sqft)
Sold 09/22/2026
$813,968
2 Beds
2.5 Baths
1,995 Sqft
3,463 Lot (sqft)
Sold 10/26/2026
$370,074
3 Beds
2.5 Baths
1,761 Sqft
3,567 Lot (sqft)
Sold NaN/NaN/NaN
$597,000
2 Beds
2.5 Baths
1,997 Sqft
2,979 Lot (sqft)
Sold 09/09/2026