Member Features
Find Real Estate Bargain!
Full foreclosure details
Home value, equity and ownership info
Find homes priced below market
Get full access with a FREE Account
Already a member?
$913,607
Listing Price3beds
2.5baths
2,404sqft
5,822sqft lot
1045 Hickory Dr, Western Springs, IL 60558
Member Features
Find Real Estate Bargain!
Full foreclosure details
Home value, equity and ownership info
Find homes priced below market
Get full access with a FREE Account
Already a member?
For Sale
Home type
Price / sqft
Year built
Home Details
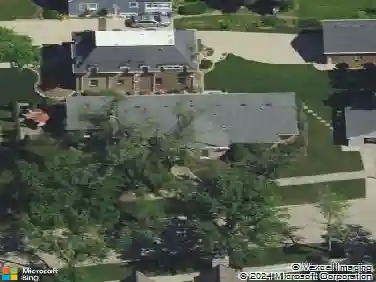
Rarely available first-floor primary suite in sought-after Timber Trails! This luxurious end-unit townhome offers three finished levels of beautifully designed living space and an impressive two-story living room filled with natural light. The updated kitchen is both stylish and functional, featuring stainless steel appliances, double ovens, a gas cooktop, beverage refrigerator, island, and abundant cabinetry. Additional built-in cabinetry with coordinating quartz countertops extends into the dining area, providing exceptional storage and serving space. The spacious main-level Owner's Suite is a true retreat, complete with a walk-in closet with custom organizers and a spa-inspired ensuite bath featuring marble tile, quartz countertops, dual sinks, soaking tub, and beautiful walk-in shower. A powder room and convenient main-level laundry room with direct access to the attached garage complete the first floor. Upstairs, you'll find three additional bedrooms, a full bath, and a versatile loft overlooking the main living area. The fully finished basement expands the living space even further with a large recreation area, fifth bedroom, and third full bath - ideal for guests, entertaining, or multi-generational living. Enjoy outdoor living on the beautiful brick patio with plenty of space for grilling, dining, and relaxing, all with direct access to the walking path. Professionally landscaped, maintenance-free grounds allow for easy living year-round. Exceptional location with hig
Interior Details
2404
3
2.5
Has Heating:
Yes
Heating Type:
Yes
Has Cooling:
Yes
Cooling Type:
Central
Has Fuel:
No
Fuel Type:
N/A
Has Basement:
No
Basement Type:
Finished
Has Flooring:
No
Flooring Type:
N/A
Has Fireplace:
Yes
Fireplace Type:
N/A
Property Details
5822
No
No
Type:
Garage, Attached
Location:
N/A
Status:
N/A
Number of Spaces:
2
N/A
N/A
N/A
N/A
N/A
N/A
N/A
Construction Details
Modern
Brick/stone (brick And/or Stone)
N/A
N/A
Asphalt
Tax History
Year
Amount
Land
Improvement
Percent Change
Assessment
2018
$12,747
$6,695
$49,810
--%
$56,505
2017
$12,748
$6,695
$51,364
--%
$58,059
2016
$12,077
$5,822
$43,633
--%
$49,455
2015
$8,760
$5,822
$28,799
--%
$34,621

Average Home Price in 60558
Nearby Properties
Zip Code
Price
Bed
Bath
Sqft
Lot
Sold Date
$721,419
3 Beds
2.5 Baths
2,187 Sqft
3,425 Lot (sqft)
Sold 07/31/2026
$739,066
2 Beds
2.5 Baths
2,120 Sqft
7,594 Lot (sqft)
Sold 06/16/2026
$800,000
3 Beds
2.5 Baths
2,286 Sqft
3,395 Lot (sqft)
Sold 10/26/2026
$913,607
3 Beds
2.5 Baths
2,404 Sqft
5,822 Lot (sqft)
Sold 10/26/2026
$799,900
3 Beds
2.5 Baths
2,220 Sqft
2,854 Lot (sqft)
Sold 09/22/2026
$650,000
4 Beds
3 Baths
2,180 Sqft
1,840 Lot (sqft)
Sold 11/15/2025
$849,000
4 Beds
4 Baths
2,435 Sqft
5,403 Lot (sqft)
Sold 10/26/2026