Member Features
Find Real Estate Bargain!
Full foreclosure details
Home value, equity and ownership info
Find homes priced below market
Get full access with a FREE Account
Already a member?
$528,000
Listing Price4beds
5baths
3,828sqft
14,002sqft lot
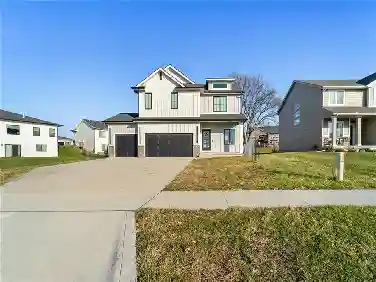
9840 Hickory Dr, Urbandale, IA 50322
Member Features
Find Real Estate Bargain!
Full foreclosure details
Home value, equity and ownership info
Find homes priced below market
Get full access with a FREE Account
Already a member?
For Sale
Off Market
Home type
Price / sqft
Year built
Home Details
This home has over 3800 ft. finished living space. Imagine yourself in this breathtaking home nestled in one of Urbandale's most sought-after neighborhoods. Walk inside your double doors to quality craftsmanship. Picture yourself preparing your meals in the beautifully remodeled kitchen, equipped with an expansive island doubling as a baking and cooking haven, stainless steel appliances, hidden outlets, sleek LED lighting, full-view pull-out drawers, and ample storage keep everything tidy. First floor also includes: home office, dining area, living area, half bath, and mudroom that is also plumbed to be a laundry area. Upstairs you will find the master suite/bath, 3 additional bedrooms with one including a private bath, and the others a shared bath. The lower level has a theater area, partial kitchen/bar, a full bath and an exercise room. The basement bar's custom barn wood flooring, installed by Architectural Salvage, adds a touch of rustic charm. Step outside your bar area to your massive walkout patio or head back upstairs to your oversized 38x13 composite deck, installed in 2022. Both areas are perfect for entertaining, dining, or simply unwinding with a great view of beautiful backyard ideal for outdoor fun! With central vac readiness, plentiful storage, an irrigation system, and a north-facing orientation for beautiful light, this home truly has it all.
Interior Details
3828
4
5
Has Heating:
Yes
Heating Type:
Forced Air With Air Conditioning
Has Cooling:
Yes
Cooling Type:
Central
Has Fuel:
Yes
Fuel Type:
Gas
Has Basement:
No
Basement Type:
Partial
Has Flooring:
No
Flooring Type:
N/A
Has Fireplace:
Yes
Fireplace Type:
N/A
Property Details
14002
Yes
Yes
Type:
Garage, Attached
Location:
N/A
Status:
N/A
Number of Spaces:
3
No
No
No
No
Yes
No
No
Construction Details
Conventional
Aluminum/vinyl
N/A
Gable
Asphalt
Tax History
Year
Amount
Land
Improvement
Percent Change
Assessment
2021
$8,762
$82,000
$318,800
--%
$400,800
2020
$9,050
$82,000
$318,800
--%
$400,800
2019
$8,524
$78,400
$311,600
--%
$390,000
2018
$8,454
$78,400
$311,600
--%
$390,000
2017
$8,250
$69,600
$308,600
--%
$378,200
2013
$7,218
$65,700
$297,000
--%
$362,700
2013
$7,218
$65,700
$297,000
--%
$362,700
2011
$6,144
$65,700
$298,700
--%
$364,400

Average Home Price in 50322
Nearby Properties
Zip Code
Price
Bed
Bath
Sqft
Lot
Sold Date
$638,576
$638,576
4 Beds
2.5 Baths
3,336 Sqft
10,400 Lot (sqft)
Sold 09/23/2026
$659,000
5 Beds
4 Baths
3,644 Sqft
19,253 Lot (sqft)
Sold 09/29/2026
$528,000
$528,000
4 Beds
5 Baths
3,828 Sqft
14,002 Lot (sqft)
Sold 10/26/2026