Member Features
Find Real Estate Bargain!
Full foreclosure details
Home value, equity and ownership info
Find homes priced below market
Get full access with a FREE Account
Already a member?
$2,950,000
Listing Price6beds
6baths
3,619sqft
20,874sqft lot
29 Hickory Dr, Great Neck, NY 11021
Member Features
Find Real Estate Bargain!
Full foreclosure details
Home value, equity and ownership info
Find homes priced below market
Get full access with a FREE Account
Already a member?
For Sale
Off Market
Home type
Price / sqft
Year built
Home Details
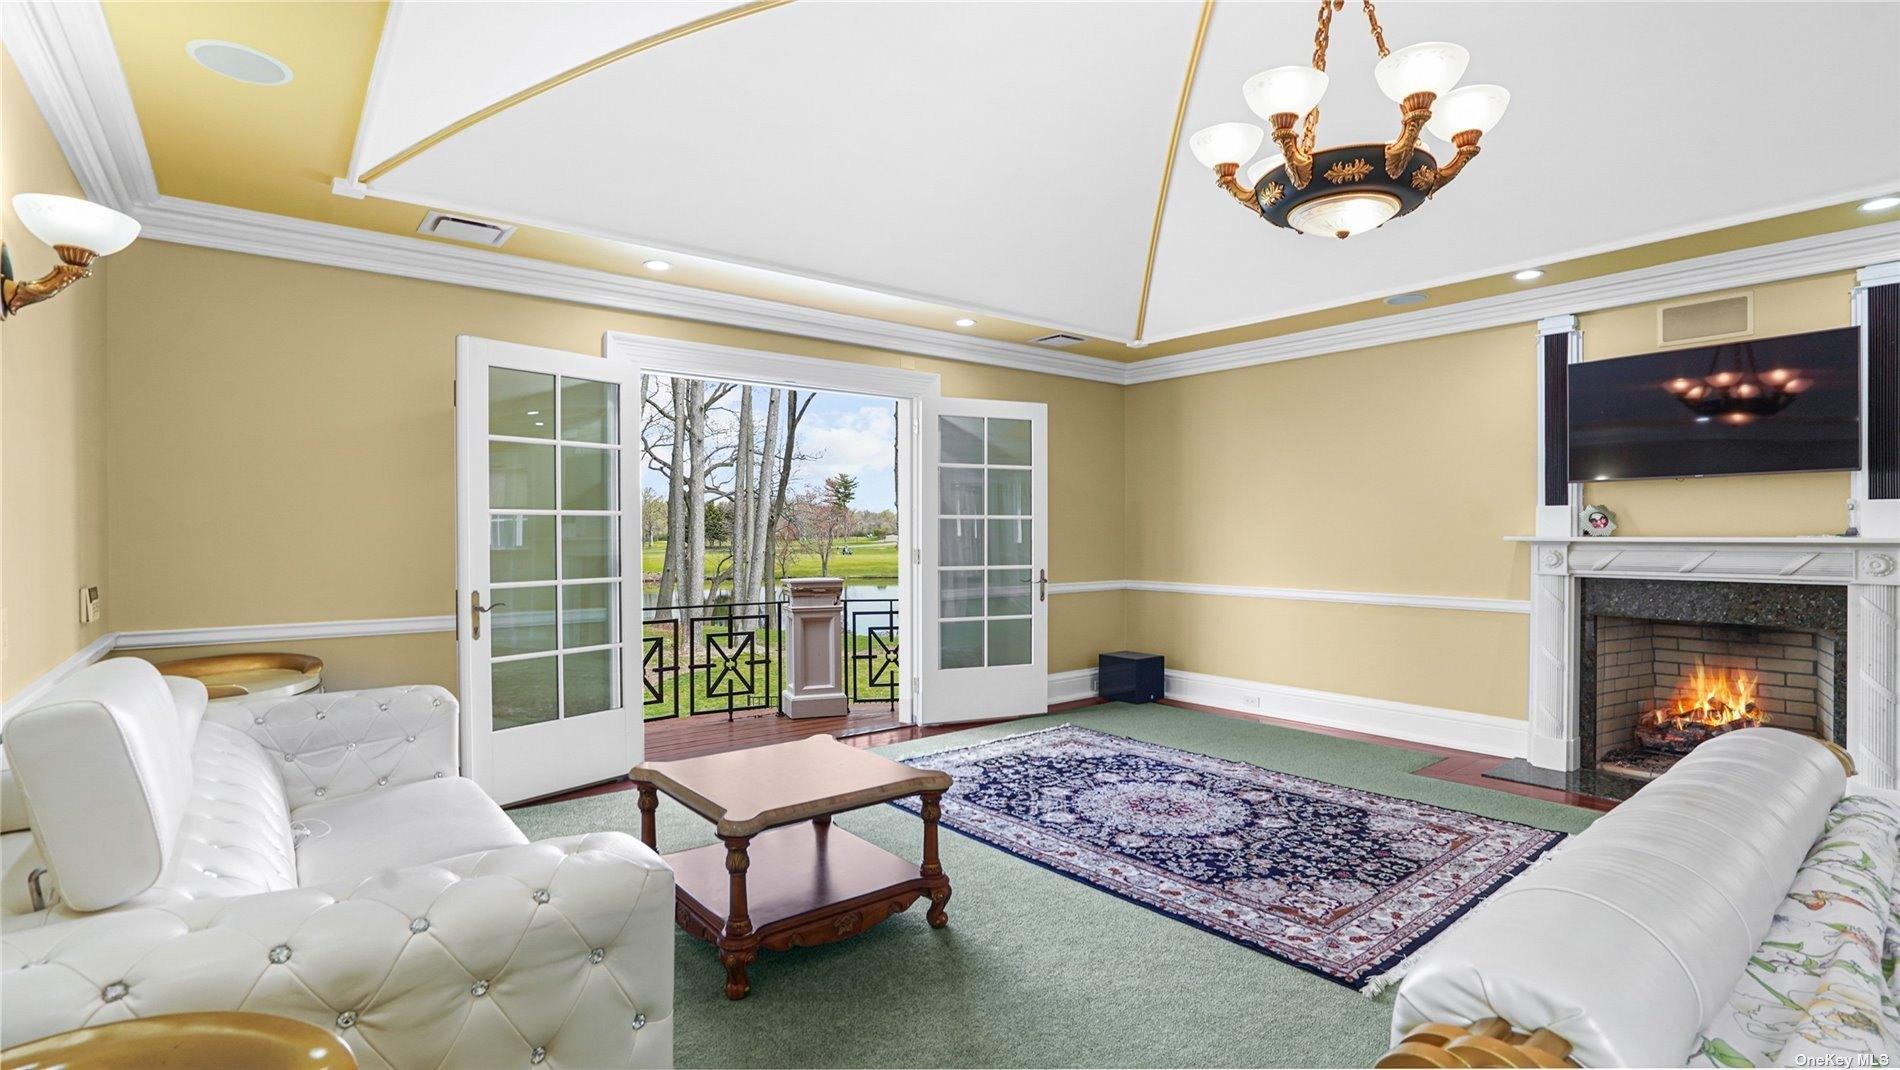
Welcome to 29 Hickory Drive, an exquisite contemporary Expanded Ranch home nestled in the prestigious Village of Great Neck Estates. This pristine 6 Bedroom, 6 Bathroom residence offers over 3, 600 Sq.Ft. of luxurious living space, blending classic elegance with modern amenities. Step into the formal living room, which seamlessly flows into the dining area, creating an inviting space for both intimate gatherings and grand celebrations. The newly redesigned eat-in kitchen features gleaming marble countertops that lead into the Breakfast Room and top-of-the-line Thermador appliances, perfectly complemented by rich French Terracotta tile floors. The den is the heart of the home, boasting doors that open up to an expansive exterior deck, ideal for alfresco dining and entertaining. The main level includes two well-appointed bedrooms and a full bathroom with stylish Art Deco tile accents. Additionally, there is a charming library / media room with a full bathroom that grants direct access to the backyard oasis and a bedroom or office with 10ft ceilings that leads out to the outdoor gardens. Retreat to the spacious Owner's Loft on the second floor, which has a dressing room with multiple closets, access to a private rooftop deck and a luxurious marble en-suite bathroom featuring a soaking tub and a walk-in shower. With walls adorned with Pecky Cypress, the charming walkout lower level is designed for both functionality and leisure featuring an exclusive soundproof legal office
Interior Details
3619
6
6
Has Heating:
Yes
Heating Type:
Central
Has Cooling:
Yes
Cooling Type:
Central
Has Fuel:
Yes
Fuel Type:
Oil
Has Basement:
No
Basement Type:
Full
Has Flooring:
No
Flooring Type:
N/A
Has Fireplace:
Yes
Fireplace Type:
N/A
Property Details
20874
Yes
Yes
Type:
Garage, Basement
Location:
N/A
Status:
N/A
Number of Spaces:
2
No
No
No
No
Yes
No
No
Construction Details
Cape Cod
Brick/stone (brick And/or Stone)
N/A
N/A
Other (not Classified)
Tax History
Year
Amount
Land
Improvement
Percent Change
Assessment
2019
$19,212
$917
$791
--%
$1,708
2019
$19,212
$2,267
$1
--%
$2,268
2018
$19,255
$2,418
$1
--%
$2,419
2016
$19,861
$2,609
$818
--%
$3,427
2016
$19,861
$2,609
$818
--%
$3,427
2014
$21,808
$2,609
$818
--%
$3,427
2014
$21,808
$2,609
$818
--%
$3,427
2012
$20,027
$2,609
$1,307
--%
$3,916

Average Home Price in 11021
Nearby Properties
Zip Code
Price
Bed
Bath
Sqft
Lot
Sold Date
$2,798,000
$2,798,000
5 Beds
3 Baths
3,324 Sqft
13,020 Lot (sqft)
Sold 10/26/2026
$3,188,000
$3,188,000
-- Beds
-- Baths
3,968 Sqft
13,297 Lot (sqft)
Sold 10/27/2026
$2,850,000
$2,850,000
5 Beds
5 Baths
3,140 Sqft
10,300 Lot (sqft)
Sold 10/26/2026
$2,888,000
$2,888,000
5 Beds
4 Baths
3,884 Sqft
10,760 Lot (sqft)
Sold 10/26/2026
$3,250,000
$3,250,000
5 Beds
3.5 Baths
4,137 Sqft
27,661 Lot (sqft)
Sold 10/13/2026
$2,950,000
$2,950,000
6 Beds
6 Baths
3,619 Sqft
20,874 Lot (sqft)
Sold 10/26/2026
$2,447,770
$2,447,770
3 Beds
2 Baths
4,072 Sqft
16,575 Lot (sqft)
Sold 10/26/2026
$3,975,000
$3,975,000
5 Beds
3.5 Baths
3,586 Sqft
12,763 Lot (sqft)
Sold 09/29/2026
$3,888,000
$3,888,000
4 Beds
5 Baths
4,064 Sqft
17,250 Lot (sqft)
Sold 10/26/2026