Member Features
Find Real Estate Bargain!
Full foreclosure details
Home value, equity and ownership info
Find homes priced below market
Get full access with a FREE Account
Already a member?
$765,344
Listing Price3beds
2baths
2,213sqft
7,800sqft lot
16 S HI Lusi Ave, Mount Prospect, IL 60056
Member Features
Find Real Estate Bargain!
Full foreclosure details
Home value, equity and ownership info
Find homes priced below market
Get full access with a FREE Account
Already a member?
For Sale
Home type
Price / sqft
Year built
Home Details
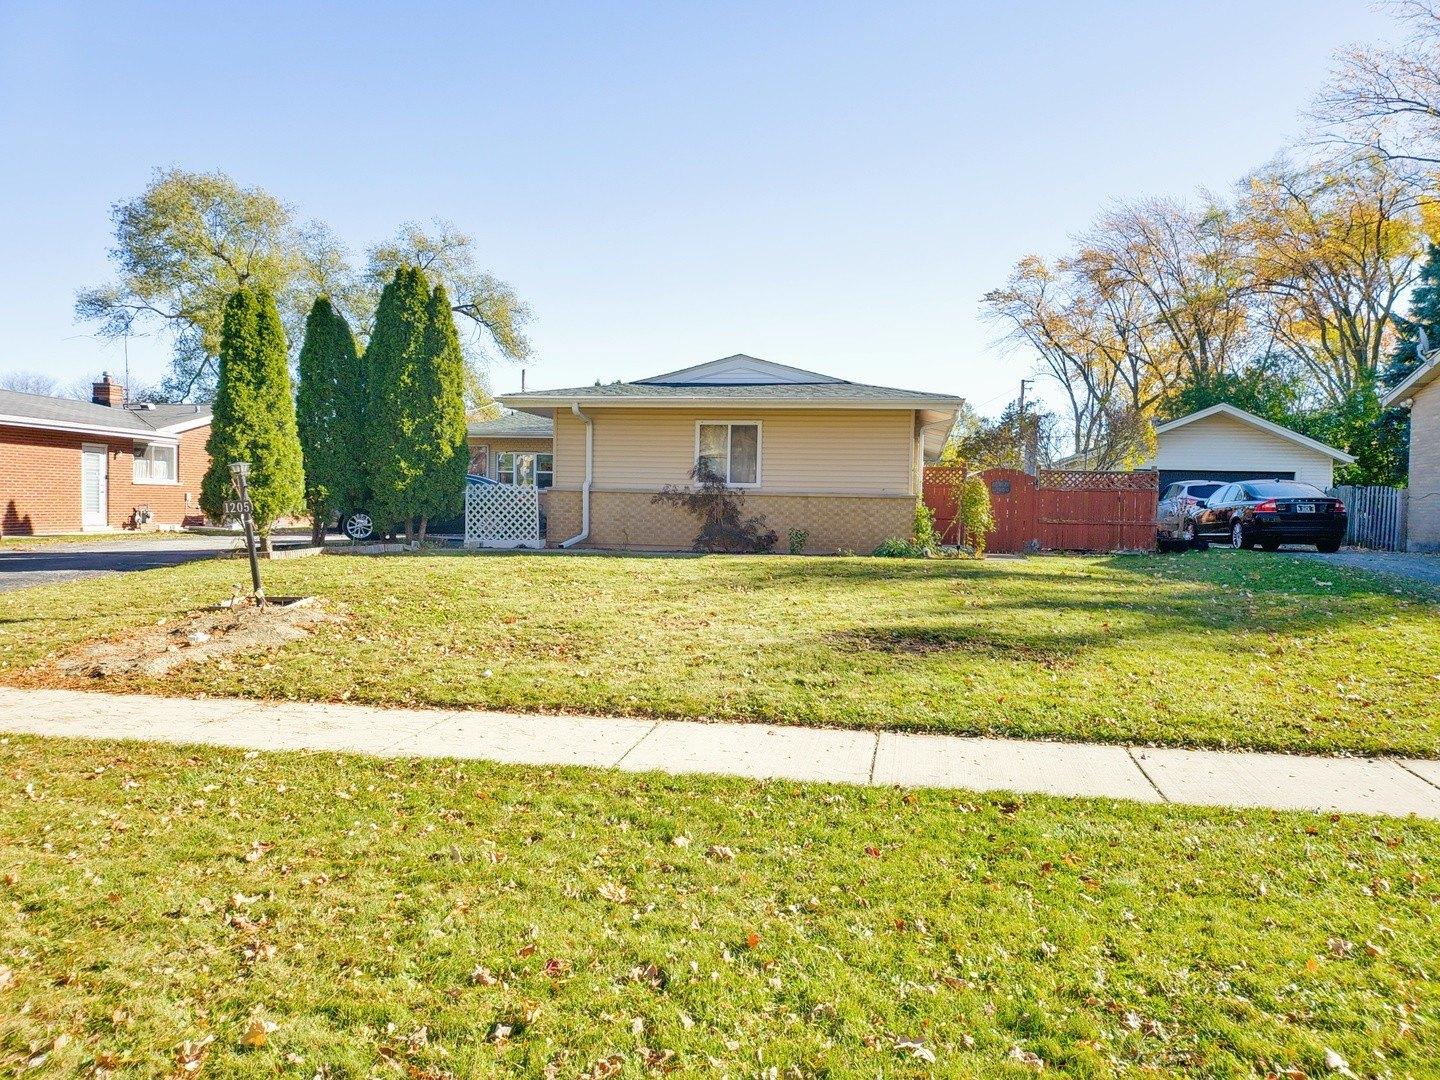
How can you improve upon perfection? You can't! You just need to be happy that you found it before anyone else. Located near Mt. Prospect's vibrant downtown and Metra, this is fantastic home with many unique features. It may look like a cape cod, but it is really more of a 2-story with an incredible spacious floor plan highlighted by the amazing 26X21 great room/family room addition off the remodeled kitchen. When you walk in you are greeted by the spacious living room currently was used a separate dining room and has a very attractive light fixture which can easily be moved elsewhere. The great room features a gas log fireplace with antique mantle which came from an old mansion in Milwaukee, recessed lighting, hardwood flooring and a large dining area. There are French doors that open to the large paver stone patio with sitting wall. A marvelously designed space! The kitchen has a ton of cabinets for storage with soft close features and granite counters, a farm sink, stainless appliances, a separate island with a granite counter. There is even a built-in custom breakfront. The kitchen oozes high level quality craftmanship, as does the entire home. Everything has been well thought-out, designed with care and executed with perfection. Even coming in the back door covered back porch you will find a perfect 7'X5' mud room area with cabinets. The first and second floors have all hardwood flooring. Upstairs, the primary bedroom is very ample has hardwood flooring and a window seat
Interior Details
2213
3
2
Has Heating:
Yes
Heating Type:
Yes
Has Cooling:
Yes
Cooling Type:
Central
Has Fuel:
No
Fuel Type:
N/A
Has Basement:
No
Basement Type:
Unfinished
Has Flooring:
No
Flooring Type:
N/A
Has Fireplace:
Yes
Fireplace Type:
N/A
Property Details
7800
No
No
Type:
Garage, Detached
Location:
N/A
Status:
N/A
Number of Spaces:
2
N/A
N/A
N/A
N/A
N/A
N/A
N/A
Construction Details
Ranch
Brick/stone (brick And/or Stone)
N/A
N/A
Asphalt
Tax History
Year
Amount
Land
Improvement
Percent Change
Assessment
2018
$6,827
$4,290
$24,210
--%
$28,500
2017
$7,802
$4,290
$27,220
--%
$31,510
2016
$7,903
$4,290
$29,743
--%
$34,033
2015
$7,972
$3,510
$28,415
--%
$31,925
2014
$7,864
$3,510
$28,415
--%
$31,925
2012
$8,623
$4,095
$33,660
--%
$37,755
2011
$8,416
$4,095
$33,660
--%
$37,755

Average Home Price in 60056
Nearby Properties
Zip Code
Price
Bed
Bath
Sqft
Lot
Sold Date
$655,170
4 Beds
2 Baths
2,525 Sqft
7,850 Lot (sqft)
Sold 09/05/2026
$607,945
4 Beds
2.5 Baths
2,412 Sqft
9,180 Lot (sqft)
Sold 08/11/2026
$695,999
5 Beds
2.5 Baths
2,510 Sqft
8,520 Lot (sqft)
Sold 05/25/2026
$765,344
3 Beds
2 Baths
2,213 Sqft
7,800 Lot (sqft)
Sold 10/26/2026
$740,040
3 Beds
3 Baths
2,510 Sqft
7,800 Lot (sqft)
Sold 10/26/2026