
Member Features
Find Real Estate Bargain!
Full foreclosure details
Home value, equity and ownership info
Find homes priced below market
Get full access with a FREE Account
Already a member?
$669,000
Listing Price3beds
3baths
2,841sqft
25,700sqft lot
1340 Hewett Farms Rd, Shallotte, NC 28470
Member Features
Find Real Estate Bargain!
Full foreclosure details
Home value, equity and ownership info
Find homes priced below market
Get full access with a FREE Account
Already a member?
For Sale
Off Market
Home type
Price / sqft
Year built
Home Details
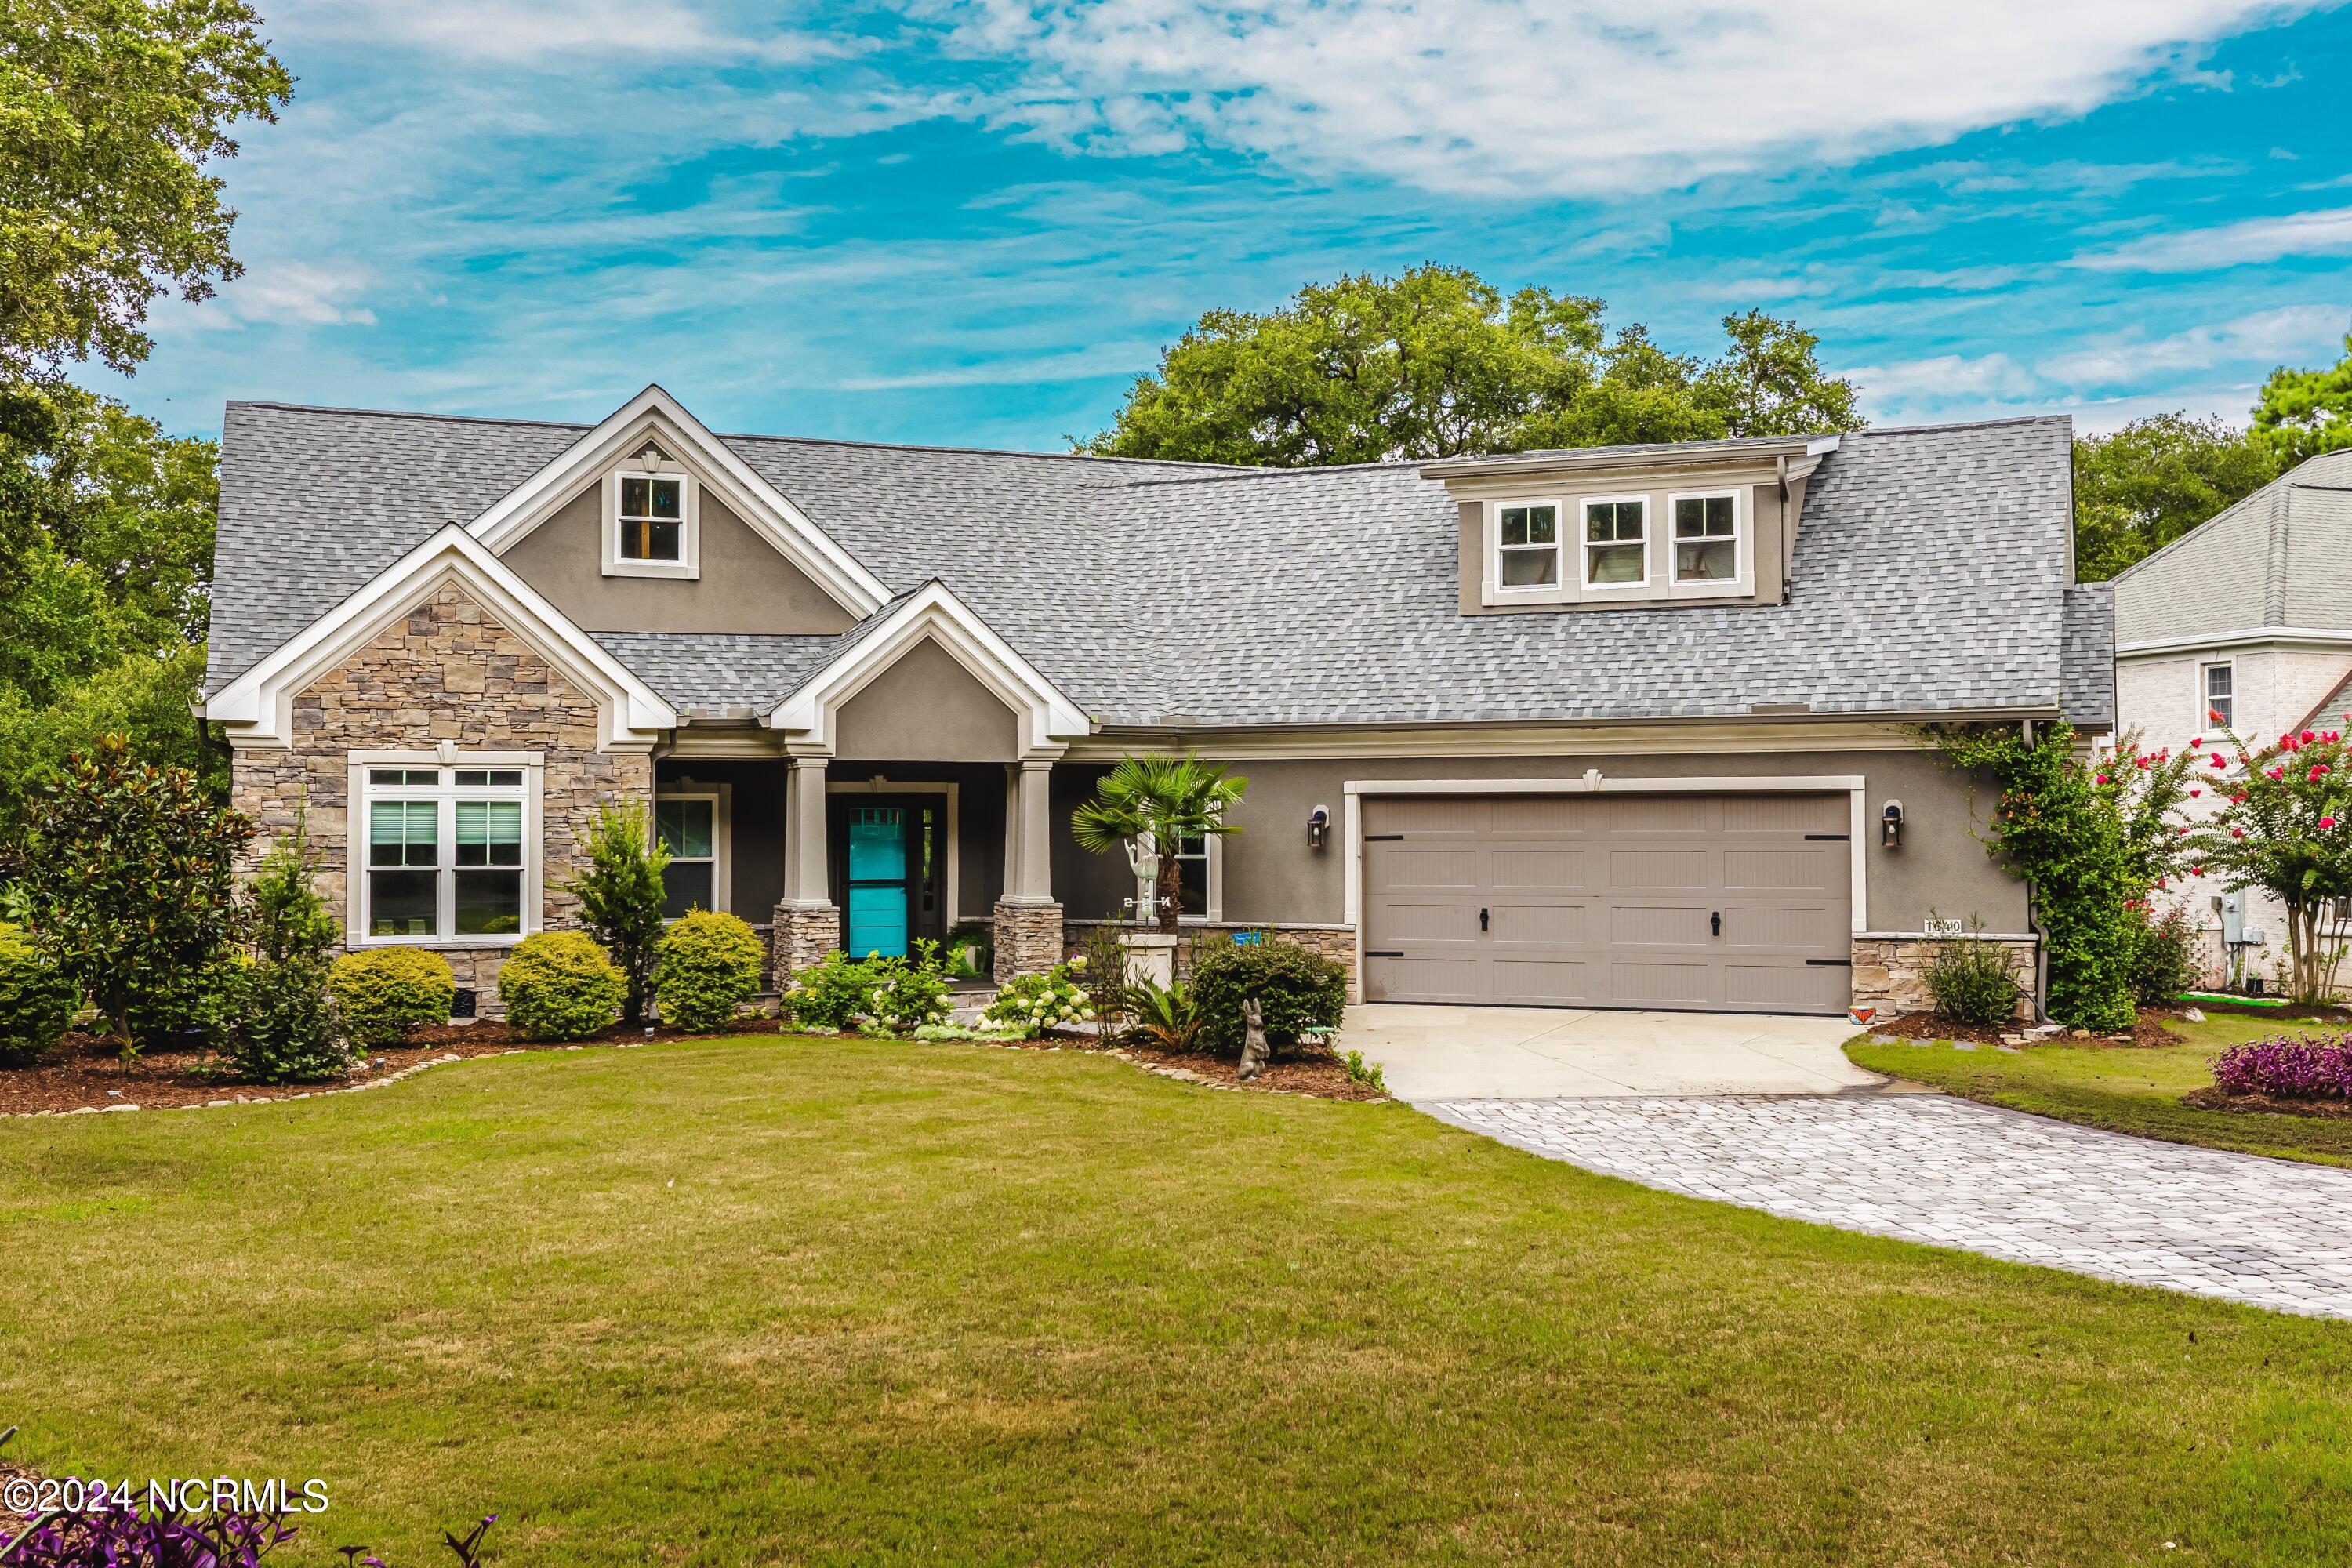
Beautiful Custom Built, 3 bedroom, 3 bath home located in Hewett Farms in Shallotte. Pavers on the driveway, stone accents on the home, oversized garage and mature landscaping greet you to the magnificent home. Enter into the open concept great room with sliders to the back screened in porch. The kitchen a coffered ceiling, a large island with sink, subway tile and stainless steel appliances. Adjacent to the kitchen is a dining area with views of the golf course. The Primary suite has a few unique features. A Coffered ceiling with a wall of windows to let in the light. The bath has a stand alone tub, tiled walk-in shower walk-in closet with vanity and mirror. Open another door from the closet and you enter the laundry room, which then leads you to a mud room, which then leads you back around to the kitchen. Two additional bedrooms and guest bath complete the first floor. Upstairs you will find two very large bonus rooms and bath. One room has a built-in bar with bar sink. Use your imagination! The full-sized attic door opens to a built-out storage area for all your seasonal belongings. Out back is a fenced in yard, fire pit, outdoor kitchen, gas and charcoal grill. Relax and enjoy the serenity and views of the golf-course. Only a few miles to the Ocean Isle Beach Island or to the restaurants & shops in Shallotte. You'll feel right at home in the convenient yet secluded location.
Interior Details
2841
3
3
Has Heating:
Yes
Heating Type:
Heat Pump
Has Cooling:
Yes
Cooling Type:
Central
Has Fuel:
Yes
Fuel Type:
Electric
Has Basement:
No
Basement Type:
N/A
Has Flooring:
No
Flooring Type:
Laminate Plank
Has Fireplace:
Yes
Fireplace Type:
N/A
Property Details
25700
No
No
Type:
N/A
Location:
N/A
Status:
N/A
Number of Spaces:
N/A
No
Yes
No
No
No
No
No
Construction Details
N/A
Stucco
N/A
Gable
Shingle
Tax History
Year
Amount
Land
Improvement
Percent Change
Assessment
2020
$2,304
$35,000
$363,700
--%
$398,700
2019
$1,392
$35,000
$175,580
--%
$210,580
2018
$152
$28,000
$0
--%
$28,000
2017
$148
$28,000
$0
--%
$28,000
2015
$145
$28,000
$0
--%
$28,000
2014
$231
$50,000
$0
--%
$50,000
2013
$231
$50,000
$0
--%
$50,000
2012
$231
$50,000
$0
--%
$50,000

Average Home Price in 28470
Nearby Properties
Zip Code
Price
Bed
Bath
Sqft
Lot
Sold Date
$409,750
5 Beds
3.5 Baths
2,448 Sqft
6,098 Lot (sqft)
Sold 11/15/2025
$410,100
4 Beds
3 Baths
2,538 Sqft
6,098 Lot (sqft)
Sold 10/26/2026
$387,900
4 Beds
3 Baths
2,538 Sqft
6,098 Lot (sqft)
Sold 10/13/2026
$669,000
3 Beds
3 Baths
2,841 Sqft
25,700 Lot (sqft)
Sold 10/27/2026





