Member Features
Find Real Estate Bargain!
Full foreclosure details
Home value, equity and ownership info
Find homes priced below market
Get full access with a FREE Account
Already a member?
$436,040
Listing Price4beds
2.5baths
2,577sqft
8,276sqft lot
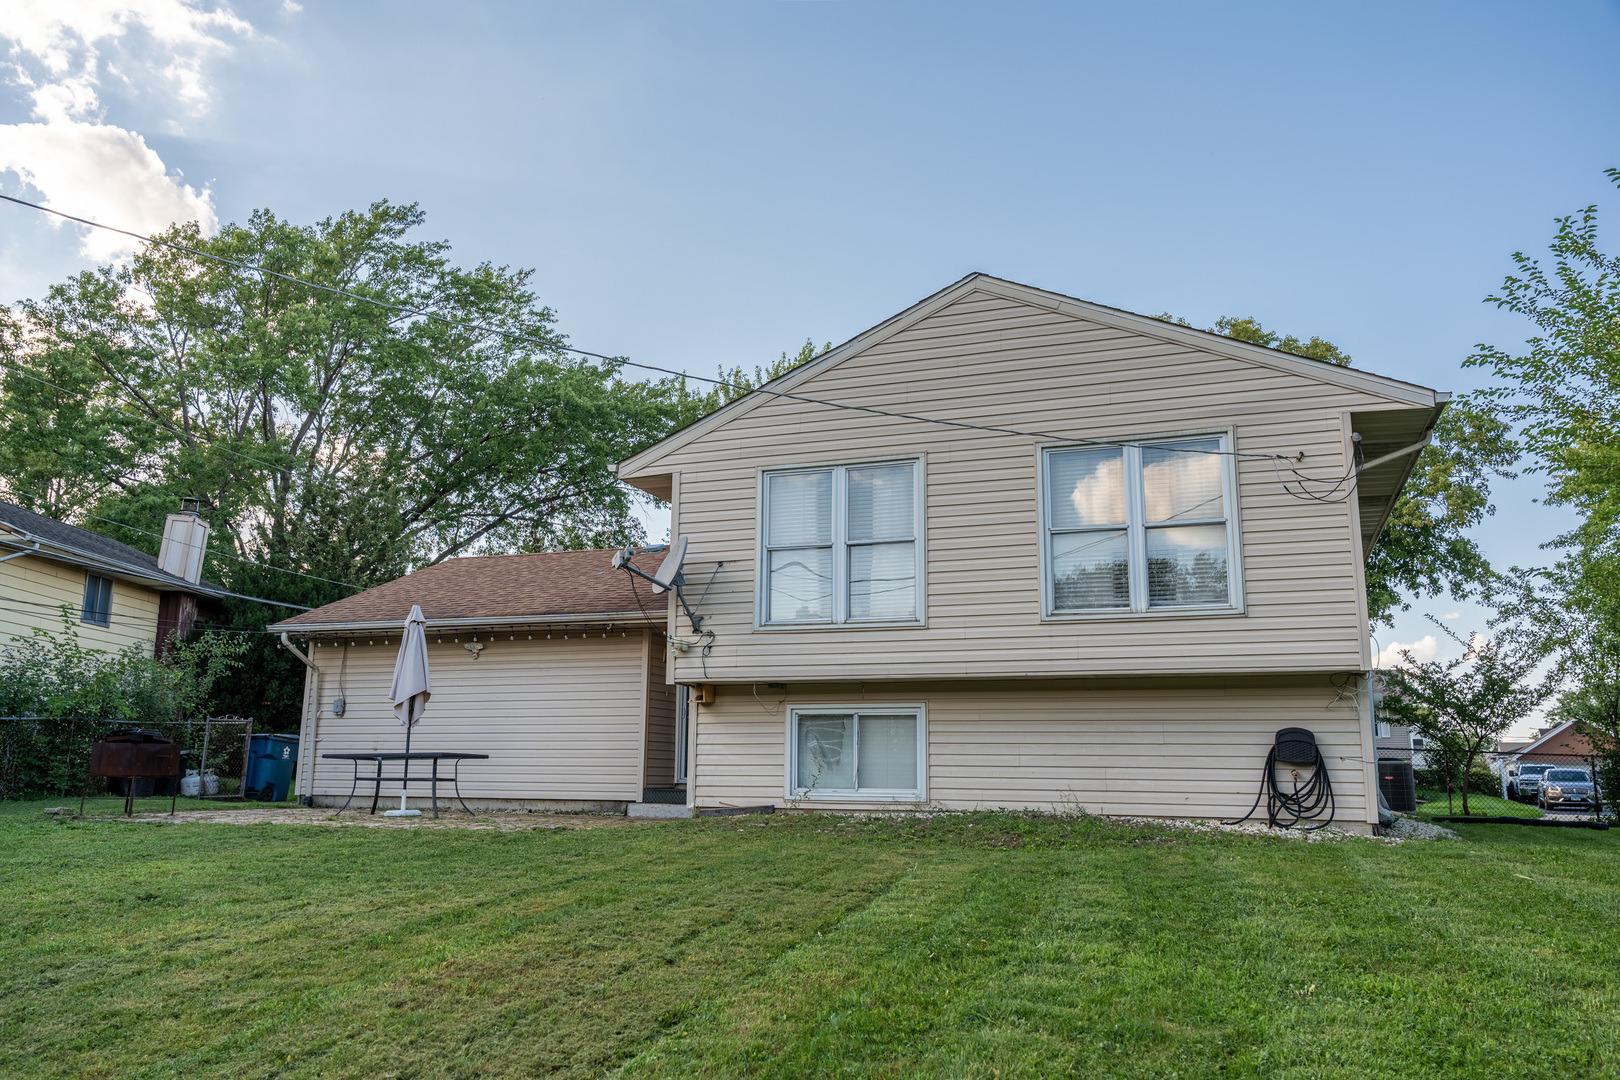
18 Hesterman Dr, Glendale Heights, IL 60139
Member Features
Find Real Estate Bargain!
Full foreclosure details
Home value, equity and ownership info
Find homes priced below market
Get full access with a FREE Account
Already a member?
For Sale
Off Market
Home type
Price / sqft
Year built
Home Details
Beautifully maintained and lovingly cared for by a long-time owner, this spacious 4-bedroom, 2.5-bath home offers the perfect blend of comfort, functionality, and style. From the moment you step into the large, welcoming foyer, you'll appreciate the thoughtful layout designed for both everyday living and entertaining. The home features a bright and inviting living room, formal dining room, and a cozy family room with a wood-burning fireplace-perfect for relaxing evenings. The expansive kitchen is a true centerpiece, offering abundant counter space, stainless steel appliances, a tile backsplash, recessed lighting, and a generous eat-in area. The open-concept design flows seamlessly to a sliding glass door leading to the patio and backyard. Upstairs, you'll find four generously sized bedrooms, while the finished basement provides incredible flexibility with a potential second kitchen setup, ample storage, and additional living space ideal for guests, recreation, or multi-generational living. Step outside to enjoy the nicely sized backyard with partial fencing and space to entertain or unwind. Major updates include a newer HVAC system (1.5 years), roof (approx. 10 years), and water heater (2013), offering peace of mind for years to come. Ideally located near parks, shopping, dining, and major roadways, this home combines space, updates, and location-making it a must-see!
Interior Details
2577
4
2.5
Has Heating:
No
Heating Type:
N/A
Has Cooling:
Yes
Cooling Type:
Window A/c
Has Fuel:
No
Fuel Type:
N/A
Has Basement:
No
Basement Type:
N/A
Has Flooring:
No
Flooring Type:
N/A
Has Fireplace:
Yes
Fireplace Type:
N/A
Property Details
8276
No
No
Type:
Garage, Detached
Location:
N/A
Status:
N/A
Number of Spaces:
2
N/A
N/A
N/A
N/A
N/A
N/A
N/A
Construction Details
Split Level
N/A
N/A
N/A
N/A
Tax History
Year
Amount
Land
Improvement
Percent Change
Assessment
0
$0
$18,860
$73,190
--%
$92,050
0
$0
$18,370
$64,710
--%
$83,080
0
$0
$17,030
$59,980
--%
$77,010
0
$0
$15,760
$55,510
--%
$71,270
0
$0
$14,710
$51,800
--%
$66,510
2013
$7,301
$15,210
$53,570
--%
$68,780
2012
$7,120
$16,240
$57,200
--%
$73,440
2011
$6,932
$17,930
$63,160
--%
$81,090

Average Home Price in 60139
Nearby Properties
Zip Code
Price
Bed
Bath
Sqft
Lot
Sold Date
$495,458
4 Beds
2.5 Baths
2,577 Sqft
6,534 Lot (sqft)
Sold 06/01/2026
$436,040
4 Beds
2.5 Baths
2,577 Sqft
8,276 Lot (sqft)
Sold 10/26/2026
$424,900
5 Beds
4 Baths
2,628 Sqft
6,534 Lot (sqft)
Sold 10/12/2026
$478,000
4 Beds
2.5 Baths
2,430 Sqft
6,970 Lot (sqft)
Sold 09/30/2026
$434,164
4 Beds
2.5 Baths
2,577 Sqft
8,276 Lot (sqft)
Sold 10/26/2026
$433,389
4 Beds
2.5 Baths
2,628 Sqft
6,970 Lot (sqft)
Sold 10/26/2026
$502,053
4 Beds
2.5 Baths
2,200 Sqft
9,583 Lot (sqft)
Sold 10/27/2026
$415,000
3 Beds
3 Baths
2,262 Sqft
6,970 Lot (sqft)
Sold 10/13/2026
$459,378
4 Beds
2.5 Baths
2,577 Sqft
9,583 Lot (sqft)
Sold 10/26/2026