Member Features
Find Real Estate Bargain!
Full foreclosure details
Home value, equity and ownership info
Find homes priced below market
Get full access with a FREE Account
Already a member?
$482,534
Listing Price3beds
3baths
1,678sqft
38,333sqft lot
7227 Hertfordshire Way, Victor, NY 14564
Member Features
Find Real Estate Bargain!
Full foreclosure details
Home value, equity and ownership info
Find homes priced below market
Get full access with a FREE Account
Already a member?
For Sale
Home type
Price / sqft
Year built
Home Details
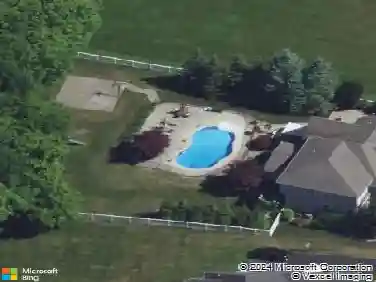
Wow!! This gorgeous Victor contemporary has it all! Set back and surrounded by lush trees and landscaping, you'll be struck by the exceptional privacy, park-like setting, and stunning exterior of this home on .88 acres. Upon crossing the threshold, you'll find the great room bathed in natural light coming from the floor-to-cathedral ceiling windows. Gleaming hardwoods. Two-sided wood burning fireplace. First floor primary suite with walk-in closet, private balcony and fireplace. Second bedroom, full bath and laundry on first floor. Updated kitchen with tons of cabinets and storage. Completely finished walk-out basement that could function as an in-law...with a 3rd bedroom, office/den areas, and plenty of storage or workshop space. Ramp for entry from garage. Conveniently located near Eastview Mall. Exterior paint 2024. Brand new carpeting in all bedrooms. Three cedar decks. Snowblower and shelving included in the sale. Public records indicate 1,678 sqft. The previous listing indicated square footage 2,562 which the seller believes accurately reflects the square footage (including finished low level living area).
Interior Details
1678
3
3
Has Heating:
Yes
Heating Type:
Central
Has Cooling:
Yes
Cooling Type:
Central
Has Fuel:
Yes
Fuel Type:
Gas
Has Basement:
No
Basement Type:
Partial
Has Flooring:
No
Flooring Type:
N/A
Has Fireplace:
Yes
Fireplace Type:
N/A
Property Details
38333
Yes
Yes
Type:
Garage, Attached
Location:
N/A
Status:
N/A
Number of Spaces:
2
No
No
No
No
No
No
No
Construction Details
Contemporary
Wood
N/A
N/A
N/A
Tax History
Year
Amount
Land
Improvement
Percent Change
Assessment
2020
$3,243
$68,000
$209,000
--%
$277,000
2016
$6,351
$68,000
$210,000
--%
$278,000
2016
$6,351
$68,000
$202,000
--%
$270,000
2016
$-1
$68,000
$192,000
--%
$260,000

Average Home Price in 14564
Nearby Properties
Zip Code
Price
Bed
Bath
Sqft
Lot
Sold Date
$482,534
3 Beds
3 Baths
1,678 Sqft
38,333 Lot (sqft)
Sold 10/26/2026
$349,900
$349,900
4 Beds
2.5 Baths
1,835 Sqft
56,628 Lot (sqft)
Sold 10/27/2026