Member Features
Find Real Estate Bargain!
Full foreclosure details
Home value, equity and ownership info
Find homes priced below market
Get full access with a FREE Account
Already a member?
$507,665
Listing Price3beds
3baths
2,696sqft
187,308sqft lot
7271 Hertfordshire Way, Victor, NY 14564
Member Features
Find Real Estate Bargain!
Full foreclosure details
Home value, equity and ownership info
Find homes priced below market
Get full access with a FREE Account
Already a member?
For Sale
Home type
Price / sqft
Year built
Home Details
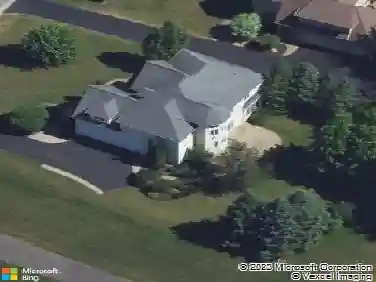
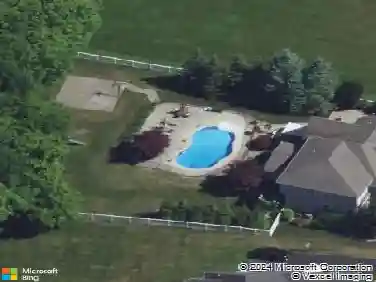
WELCOME HOME TO YOUR OWN PRIVATE ADIRONDACK RETREAT ON 4 ACRES OF SERENE NATURAL BEAUTY, TUCKED HIDDEN AWAY IN A BEAUTIFUL NEIGHBORHOOD JUST MINUTES TO EVERY SHOPPING PLACE AND EXPRESSWAY CONVENIENCE! 4230 square feet~ 2850 in the top 2 floors plus 1380 in the finished lower level with full windows. THIS ONE-OF-A- KIND RESIDENCE OFFERS SOARING CEILINGS WITH SPECTACULAR WINDOWS IN EVERY ROOM, BRINGING NATURE INDOORS TO YOU! AN INVITING OPEN, YET COZY, ATMOSPHERE DESIGNED FOR BOTH COMFORT AND DYNAMIC APPEAL! SET BACK INTO THE NEIGHBORHOOD FOR EXCEPTIONAL PRIVACY~ SO CLOSE TO VICTOR SCHOOLS, VICTOR VILLAGE, EASTVIEW MALL, EXPRESSWAY/THRUWAY, & FAIRPORT VILLAGE! 20 MINUTES TO THE FINGERLAKES REGION, WINERIES, ENDLESS BIKE TRAILS & SKIING! IMPORTANT TO SEE ATTACHED 1) FULL WRITTEN ENGINEER HOME INSPECTION REPORT, 2) FLOOR PLAN and 3) 3d VIDEO TO WALK THROUGH THE HOME. THE PRIMARY SUITE IS A VACATION IN ITSELF WITH SOARING CEILINGS, GAS FIREPLACE, SLIDER TO BALCONY, WETBAR, HUGE BATHROOM and a STEP-UP OFFICE PLATFORM~ THE LOWER-LEVEL CAN BE ANYTHING YOU WANT IT TO BE: IN-LAW APARTMENT, TEEN SUITE, OR GUEST QUARTERS. VERY FLEXIBLE LIVING SPACE FOR MULTI-GENERATIONAL FAMILIES OR WORKING AT HOME OFFICE. NEEDS SOME UPDATING BUT IS TRULY ONE OF A KIND. SURROUNDED BY NATURE BUT THOUGHTFULLY DESIGNED FOR MODERN LIVING. PRIVACY, CHARACTER AND ENDLESS POSSIBILITIES! NO DELAYED NEGOTIATIONS, SO GET IN FAST! ESTATE OWNED BY THE BANK >
Interior Details
2696
3
3
Has Heating:
Yes
Heating Type:
Central
Has Cooling:
Yes
Cooling Type:
Central
Has Fuel:
Yes
Fuel Type:
Gas
Has Basement:
No
Basement Type:
Full
Has Flooring:
No
Flooring Type:
N/A
Has Fireplace:
Yes
Fireplace Type:
N/A
Property Details
187308
Yes
Yes
Type:
Mixed
Location:
N/A
Status:
N/A
Number of Spaces:
5
No
No
No
No
No
No
No
Construction Details
Contemporary
Wood
N/A
N/A
N/A
Tax History
Year
Amount
Land
Improvement
Percent Change
Assessment
2020
$4,253
$87,000
$278,000
--%
$365,000
2016
$6,198
$59,000
$215,000
--%
$274,000
2016
$6,198
$59,000
$197,000
--%
$256,000
2016
$-1
$53,000
$203,000
--%
$256,000

Average Home Price in 14564
Nearby Properties
Zip Code
Price
Bed
Bath
Sqft
Lot
Sold Date
$507,665
3 Beds
3 Baths
2,696 Sqft
187,308 Lot (sqft)
Sold 10/26/2026
$529,900
$529,900
4 Beds
2.5 Baths
2,721 Sqft
39,204 Lot (sqft)
Sold 07/10/2025
$770,691
$770,691
4 Beds
2.5 Baths
2,732 Sqft
23,522 Lot (sqft)
Sold 10/27/2026