
Member Features
Find Real Estate Bargain!
Full foreclosure details
Home value, equity and ownership info
Find homes priced below market
Get full access with a FREE Account
Already a member?
$615,000
Listing Price3beds
2baths
1,440sqft
16,117sqft lot
9 Herring Run Rd, East Sandwich, MA 02537
Member Features
Find Real Estate Bargain!
Full foreclosure details
Home value, equity and ownership info
Find homes priced below market
Get full access with a FREE Account
Already a member?
For Sale
Off Market
Home type
Price / sqft
Year built
Home Details
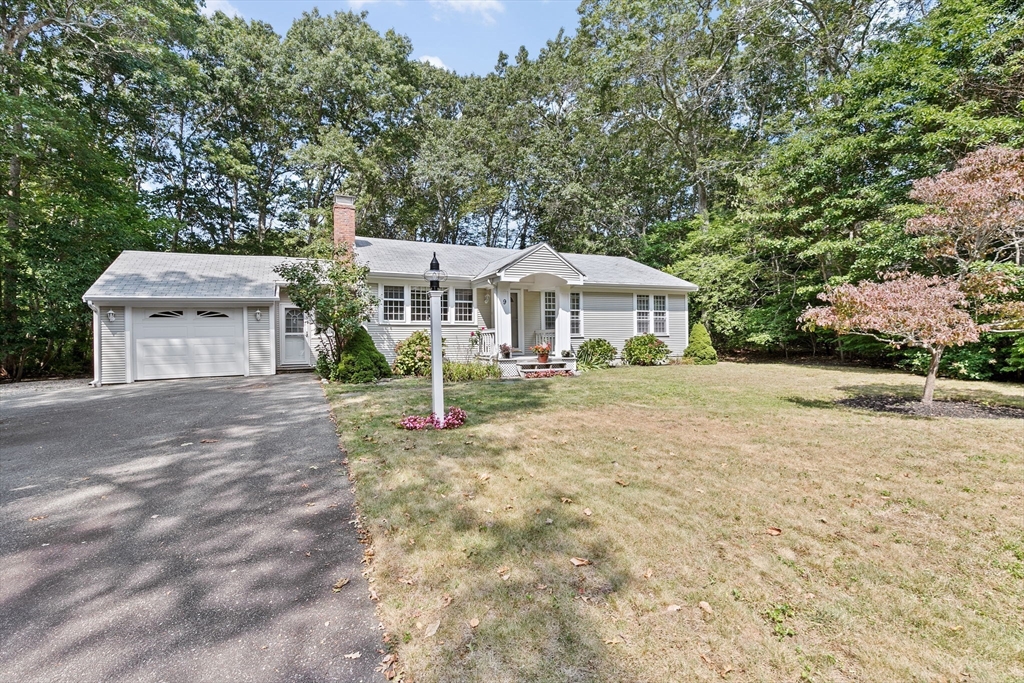
Welcome to East Sandwich! This much sought after Lakewood Hills Subdivision offers a tranquil setting and amenities for everyone! As you arrive you are greeted by a circular driveway with plenty of room for your cars and even more room for your boat. The Breezeway connects the garage and laundry area which leads to a side entrance to your kitchen. As you enter the main entrance and covered porch from the front of the house you are greeted by a cozy fireplace, bright and classic windows with hardwood floors throughout. The kitchen has an open floor plan with an eat in kitchen area that opens into an additional wood beamed bonus room with French doors leading to a screened in porch. Nature at its best! 3 good sized bedrooms and 2 full baths complete the main floor. The finished basement has plenty of room for additional guests and storage. The back yard is beautifully landscaped with perennials and lots of privacy. Come take a look!
Interior Details
1440
3
2
Has Heating:
Yes
Heating Type:
Forced Air With Air Conditioning
Has Cooling:
Yes
Cooling Type:
N/A
Has Fuel:
No
Fuel Type:
N/A
Has Basement:
No
Basement Type:
Full
Has Flooring:
No
Flooring Type:
N/A
Has Fireplace:
Yes
Fireplace Type:
N/A
Property Details
16117
No
No
Type:
Garage, Attached
Location:
N/A
Status:
N/A
Number of Spaces:
0
N/A
N/A
N/A
N/A
N/A
N/A
N/A
Construction Details
Ranch
Aluminum/vinyl
N/A
Gable
Asphalt
Tax History
Year
Amount
Land
Improvement
Percent Change
Assessment
2020
$4,506
$108,200
$206,700
--%
$314,900
2019
$4,286
$106,200
$193,100
--%
$299,300
2018
$4,038
$102,600
$180,000
--%
$282,600
2017
$3,991
$99,300
$168,000
--%
$267,300
2016
$3,793
$98,300
$163,800
--%
$262,100
2014
$3,575
$82,800
$162,600
--%
$245,400
2013
$3,397
$87,100
$160,500
--%
$247,600

Average Home Price in 02537
Nearby Properties
Zip Code
Price
Bed
Bath
Sqft
Lot
Sold Date
$731,346
3 Beds
2 Baths
1,505 Sqft
17,860 Lot (sqft)
Sold 10/05/2026
$615,000
3 Beds
2 Baths
1,440 Sqft
16,117 Lot (sqft)
Sold 09/29/2026
$535,622
2 Beds
1 Baths
1,512 Sqft
16,988 Lot (sqft)
Sold 10/06/2026
$328,669
3 Beds
2 Baths
1,428 Sqft
8,712 Lot (sqft)
Sold 10/06/2026
$649,900
3 Beds
2.5 Baths
1,536 Sqft
9,583 Lot (sqft)
Sold 10/05/2026
$659,000
3 Beds
2.5 Baths
1,638 Sqft
40,946 Lot (sqft)
Sold 09/29/2026
$656,281
$656,281
3 Beds
2 Baths
1,638 Sqft
14,810 Lot (sqft)
Sold 10/06/2026
$499,000
4 Beds
2 Baths
1,500 Sqft
15,682 Lot (sqft)
Sold 10/05/2026
$629,000
3 Beds
2 Baths
1,547 Sqft
14,810 Lot (sqft)
Sold 07/10/2025





