
Member Features
Find Real Estate Bargain!
Full foreclosure details
Home value, equity and ownership info
Find homes priced below market
Get full access with a FREE Account
Already a member?
$1,250,000
Listing Price4beds
4baths
3,107sqft
31,363sqft lot
13 Heron Way, Stratham, NH 03885
Member Features
Find Real Estate Bargain!
Full foreclosure details
Home value, equity and ownership info
Find homes priced below market
Get full access with a FREE Account
Already a member?
For Sale
Off Market
Home type
Price / sqft
Year built
Home Details
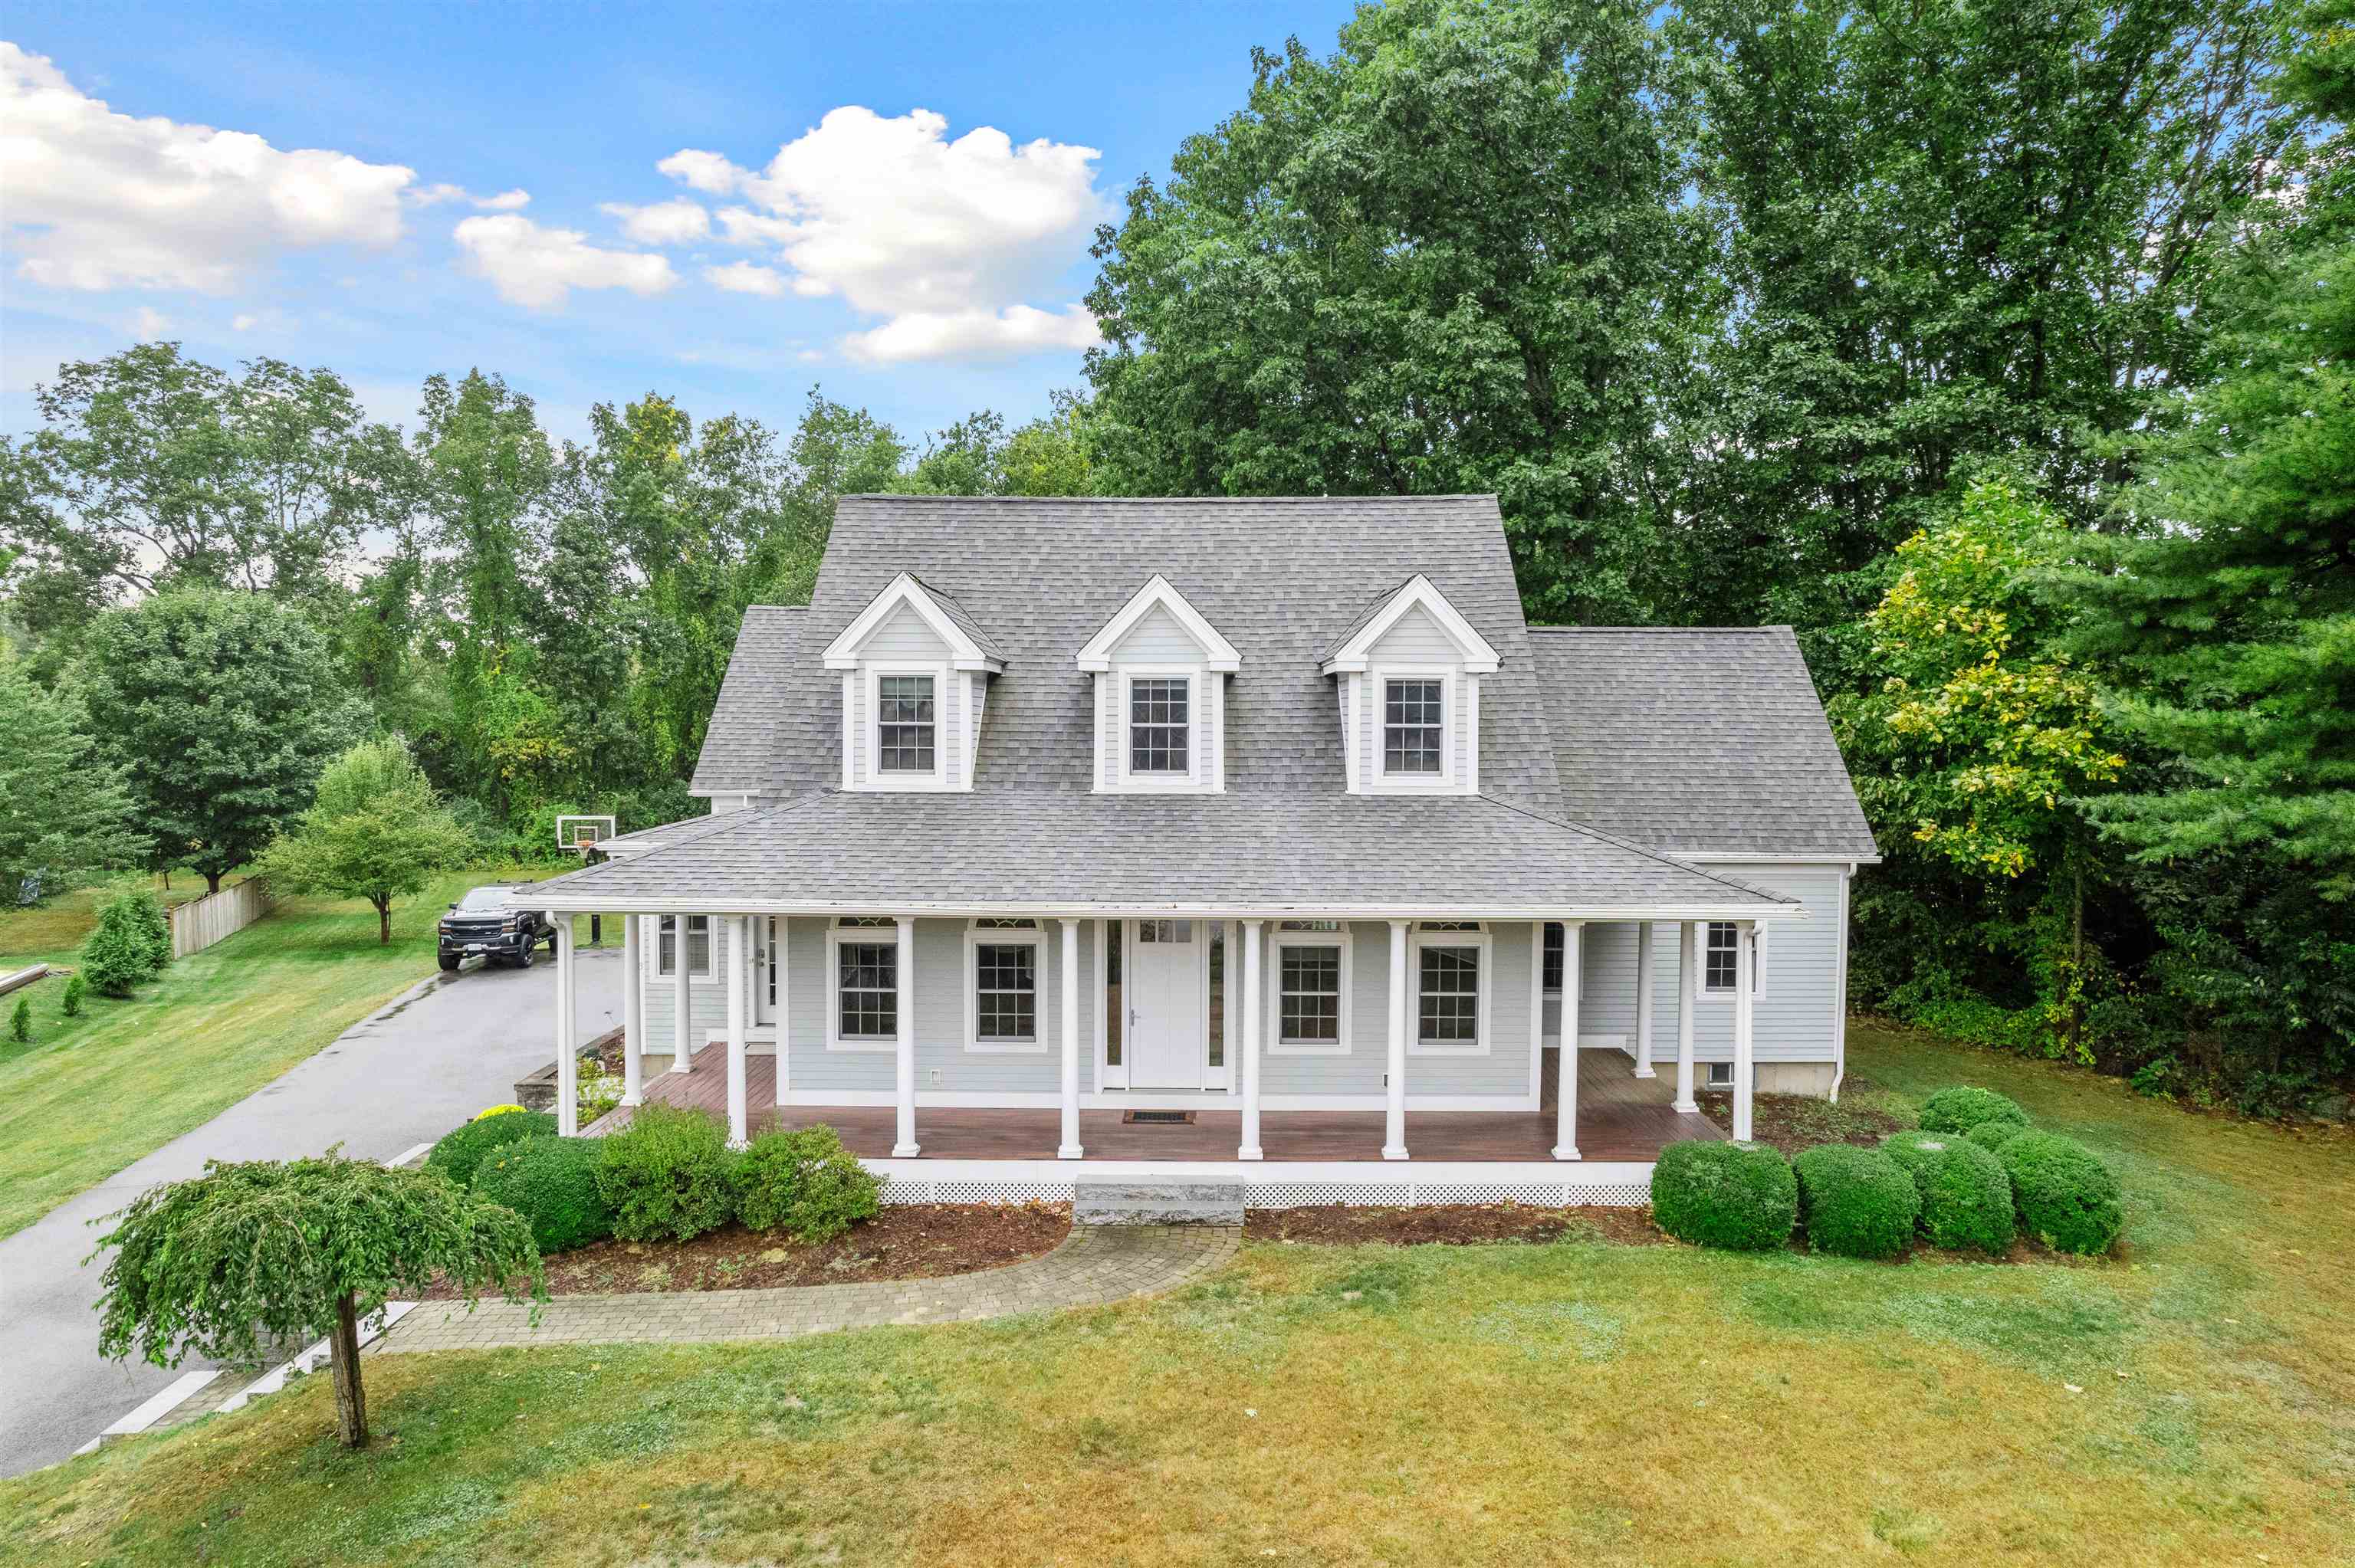
Welcome to Willow Pond, one of Strathams most picturesque places to call home. The neighborhood consists of 9 wonderfully crafted custom homes surrounded by shared common space. Heron Way begins with gorgeous pond views that leads to a quiet cul-de-sac. The home at 13 Heron Way was designed to bring the outside in with generous windows throughout. The first floor offers open concept living space. The well equipped kitchen features a large, functional island, stylish cabinetry and a built in breakfast nook. The 9 ft ceilings and hand-scraped hardwood floors add to the charm. Entertain or relax outside on the large deck and enjoy an in-ground pool in the hot Summer months. Look out into the peaceful private neighborhood from a gorgeous farmers porch. A newly renovated bathroom and 3 spacious bedrooms are located on the second floor. The expansive primary suite is conveniently located on the first floor. A bonus space can be utilized for many different uses above the garage and there is a large rec room in the basement. The lot is well manicured and has attractive landscaping and hardscaping. Enjoy shared use of Willow Pond and walking trails. Heron Way is just minutes to Portsmouth, Exeter and beaches. Located in the Stratham and SAU 16 School System. Home is being sold AS-IS. Showings by appointment. Open Houses Saturday 9/28 10-11:30 and Sunday 9/29 10-11:30am.
Interior Details
3107
4
4
Has Heating:
Yes
Heating Type:
Forced Air With Air Conditioning
Has Cooling:
Yes
Cooling Type:
N/A
Has Fuel:
Yes
Fuel Type:
Gas
Has Basement:
No
Basement Type:
Unfinished
Has Flooring:
No
Flooring Type:
N/A
Has Fireplace:
Yes
Fireplace Type:
N/A
Property Details
31363
No
No
Type:
Garage, Attached
Location:
N/A
Status:
N/A
Number of Spaces:
0
N/A
N/A
N/A
N/A
N/A
N/A
N/A
Construction Details
Cape Cod
Wood Siding
N/A
Gable
Asphalt
Tax History
Year
Amount
Land
Improvement
Percent Change
Assessment
2020
$11,914
$219,400
$409,300
--%
$628,700
2019
$11,713
$219,400
$409,300
--%
$628,700
2018
$10,185
$143,500
$341,500
--%
$485,000
2017
$9,846
$143,500
$341,500
--%
$485,000
2016
$9,894
$143,500
$341,500
--%
$485,000
2014
$9,656
$143,500
$341,500
--%
$485,000
2013
$10,350
$143,500
$383,200
--%
$526,700
2012
$10,171
$143,500
$383,200
--%
$526,700

Average Home Price in 03885
Nearby Properties
Zip Code
Price
Bed
Bath
Sqft
Lot
Sold Date
$1,170,097
$1,170,097
4 Beds
3.5 Baths
3,554 Sqft
163,350 Lot (sqft)
Sold 06/03/2026
$1,355,926
$1,355,926
4 Beds
2.5 Baths
3,164 Sqft
30,056 Lot (sqft)
Sold 10/05/2026
$835,000
$835,000
3 Beds
2.5 Baths
2,665 Sqft
48,352 Lot (sqft)
Sold 07/10/2025
$1,250,000
$1,250,000
4 Beds
4 Baths
3,107 Sqft
31,363 Lot (sqft)
Sold 10/05/2026
$925,000
$925,000
3 Beds
2 Baths
3,310 Sqft
43,124 Lot (sqft)
Sold 10/06/2026




