Member Features
Find Real Estate Bargain!
Full foreclosure details
Home value, equity and ownership info
Find homes priced below market
Get full access with a FREE Account
Already a member?
$349,000
Listing Price2beds
2baths
1,344sqft
18,295sqft lot
27 Heron Rd, East Hartford, CT 06118
Member Features
Find Real Estate Bargain!
Full foreclosure details
Home value, equity and ownership info
Find homes priced below market
Get full access with a FREE Account
Already a member?
For Sale
Off Market
Home type
Price / sqft
Year built
Home Details
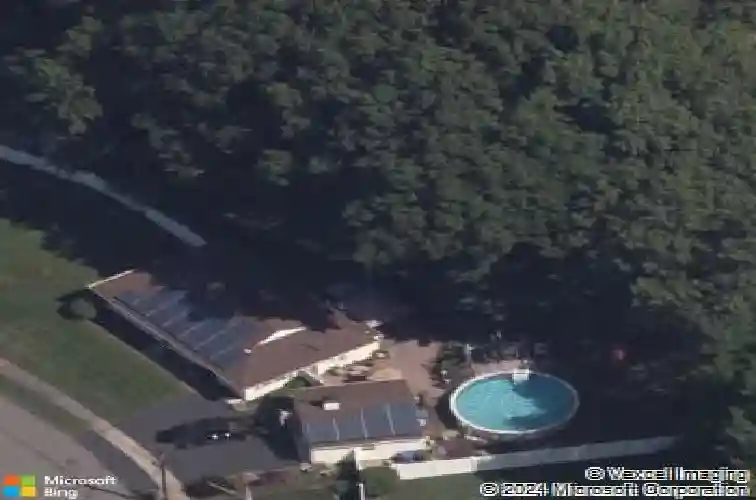
HOME SWEET HOME! Dont Miss Out - Beautifully maintained ranch with incredible features inside & out! This move-in ready 1,344 sq ft ranch-style home offers a rare combination of comfort, efficiency, and outdoor enjoyment in a peaceful neighborhood setting. With a list of recent updates and energy-saving features, this home is truly a standout. Interior highlights: Open Floor Plan - ideal for modern living and entertaining, a remodeled kitchen with granite counter tops and newer stainless steel fridge, dish washer, gas stove and microwave hood. Additionally, a spacious dining room with built-in cabinetry for added storage and style, and a bright living room with large bay window and cozy fireplace with wood stove insert. Possible 3rd bd or Home office, 2 full baths, including a private primary suite with walk-in shower and a convenient laundry room. An Outdoor Oasis awaits you - Professionally landscaped front and back yards with lush lawns and 5-zone irrigation system. A Private fenced backyard perfect for entertaining or relaxing with an above-ground pool, expansive paver-patio and a garden area, koi pond, fire pit and storage shed. Energy & Comfort Features include 31 solar panel sys - major savings on energy bills, thermopane replacement windows for year-round efficiency, an oil-fired radiant floor heating, central A/C for summer comfort, and a generator-ready switch over system. A large 2-car garage w/ storage completes the tour.
Interior Details
1344
2
2
Has Heating:
Yes
Heating Type:
Hot Water
Has Cooling:
Yes
Cooling Type:
N/A
Has Fuel:
No
Fuel Type:
N/A
Has Basement:
No
Basement Type:
No Basement
Has Flooring:
No
Flooring Type:
N/A
Has Fireplace:
Yes
Fireplace Type:
N/A
Property Details
18295
No
No
Type:
N/A
Location:
N/A
Status:
N/A
Number of Spaces:
N/A
N/A
N/A
N/A
N/A
N/A
N/A
N/A
Construction Details
Ranch
Aluminum/vinyl
N/A
Gable
Asphalt
Tax History
Year
Amount
Land
Improvement
Percent Change
Assessment
2020
$5,170
$35,530
$68,030
--%
$103,560
2019
$5,086
$35,530
$68,030
--%
$103,560
2017
$4,872
$35,530
$68,030
--%
$103,560
2016
$4,737
$35,530
$67,760
--%
$103,290
2015
$4,747
$35,530
$67,970
--%
$103,500
2011
$4,544
$35,530
$67,970
--%
$103,500

Average Home Price in 06118
Nearby Properties
Zip Code
Price
Bed
Bath
Sqft
Lot
Sold Date
$304,178
2 Beds
1 Baths
1,352 Sqft
10,890 Lot (sqft)
Sold 09/10/2026
$251,899
3 Beds
2 Baths
1,248 Sqft
15,682 Lot (sqft)
Sold 09/10/2026
$346,825
3 Beds
2 Baths
1,288 Sqft
16,988 Lot (sqft)
Sold 06/09/2026
$407,618
3 Beds
1.5 Baths
1,256 Sqft
15,682 Lot (sqft)
Sold 10/26/2026
$355,795
3 Beds
2 Baths
1,465 Sqft
10,454 Lot (sqft)
Sold 10/26/2026
$349,000
2 Beds
2 Baths
1,344 Sqft
18,295 Lot (sqft)
Sold 10/26/2026
$361,651
3 Beds
1.5 Baths
1,156 Sqft
16,117 Lot (sqft)
Sold 10/26/2026
$373,408
3 Beds
1 Baths
1,345 Sqft
17,424 Lot (sqft)
Sold 10/26/2026
$294,053
2 Beds
1.5 Baths
1,176 Sqft
14,375 Lot (sqft)
Sold 10/26/2026