Member Features
Find Real Estate Bargain!
Full foreclosure details
Home value, equity and ownership info
Find homes priced below market
Get full access with a FREE Account
Already a member?
$549,000
Listing Price3beds
2baths
2,786sqft
11,406sqft lot
1110 Heron Point Way, Deland, FL 32724
Member Features
Find Real Estate Bargain!
Full foreclosure details
Home value, equity and ownership info
Find homes priced below market
Get full access with a FREE Account
Already a member?
For Sale
Off Market
Home type
Price / sqft
Year built
Home Details
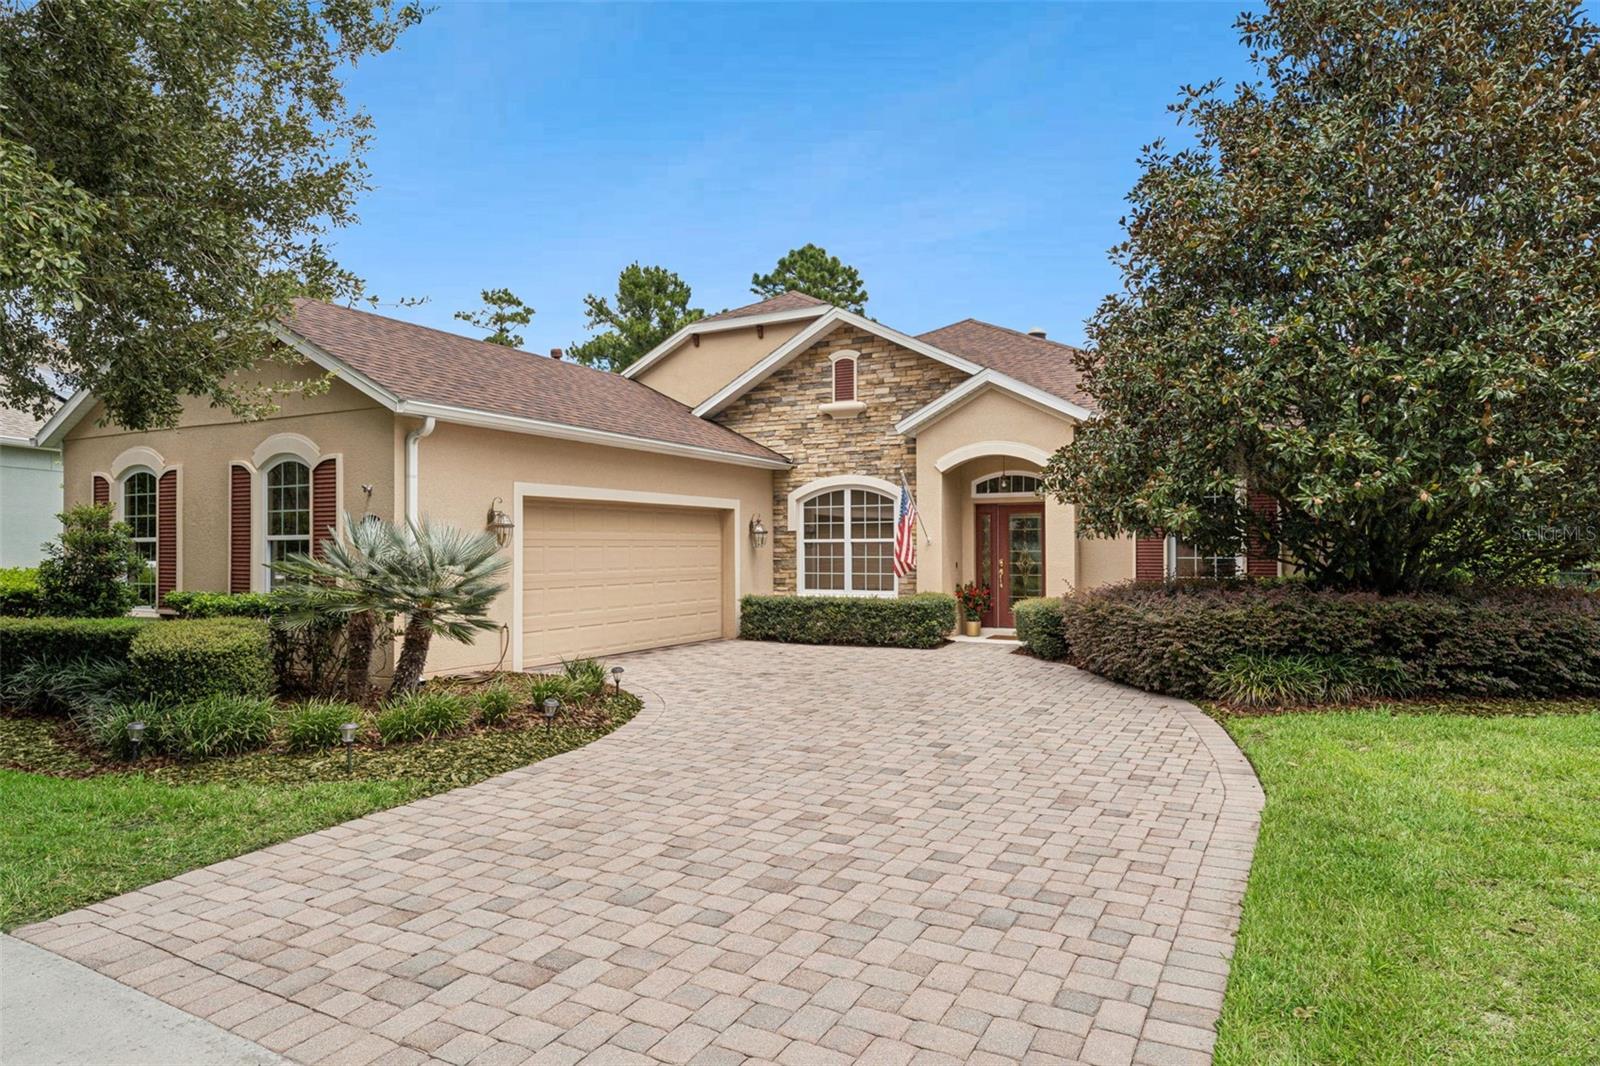
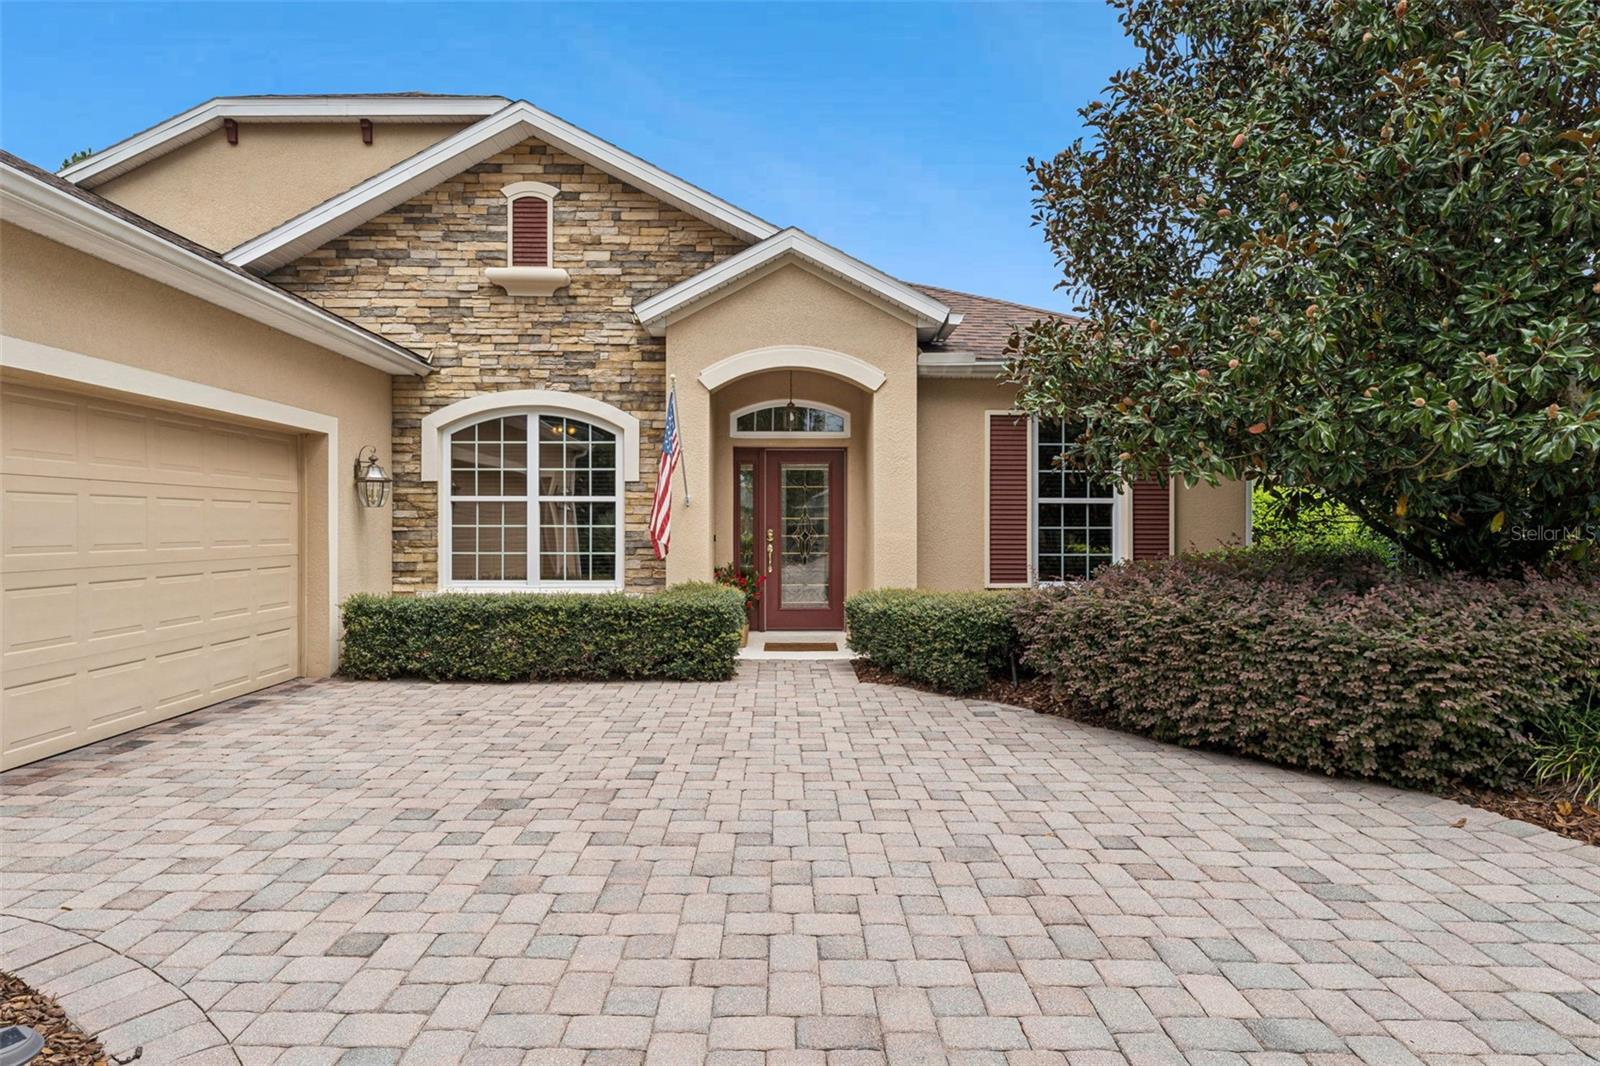
Rare Find & “Move-in Ready”, Shea Pinot offering 3 BD/ 2 BA plus a Den with a solar panel heated Pool, an oversized 26’ x 20’ garage on a pie-shaped homesite overlooking a Pond & Conservation area in the 55+ Victoria Gardens neighborhood. Recent updates include a New Water Heater 26’, re-painted interior 26’, replaced Pool salt cell & exterior door in garage 26’, A/C system 25’, Re-Roof 21’, Pool Pump 2021. As you enter the foyer, you will notice the attention to detail w/ a leaded glass front entry door, tray ceiling, double French doors into the Den w/ built-in desk & a view to the 15’ x 23’6” solar panel heated Pool overlooking a conservation area. Ceramic tile & engineered wood flooring flows throughout main living areas & den. Homeowner’s personalized touches include a whole home natural gas generator & several solar tubes in the Great Room/Kitchen areas for additional natural light. Gourmet kitchen is a chef’s dream featuring 42” Maple wood cabinets w/ crown molding, under cabinet lighting, PULL OUT SHELVING, Pot & Pan drawers, Listello tile backsplash, 5-burner natural gas convection range, granite countertops & a large breakfast bar w/ pendant lighting above. The 17’ x 21’ Great Room is the heart of the home offering electric floor plug, recessed lighting, a ceiling fan & a view to the pool & conservation area through the triple sliding glass doors. Spacious primary suite provides the personalized touches such as a wall-mounted TV, tray ceiling, ceiling fan, 2 walk-in
Interior Details
2786
3
2
Has Heating:
Yes
Heating Type:
Forced Air With Air Conditioning
Has Cooling:
Yes
Cooling Type:
Central
Has Fuel:
Yes
Fuel Type:
Gas
Has Basement:
No
Basement Type:
N/A
Has Flooring:
No
Flooring Type:
Tile (unspecified)
Has Fireplace:
Yes
Fireplace Type:
N/A
Property Details
11406
No
No
Type:
Garage, Attached
Location:
N/A
Status:
N/A
Number of Spaces:
2
No
No
No
No
Yes
No
No
Construction Details
N/A
Concrete Block
N/A
Hip
Asphalt
Tax History
Year
Amount
Land
Improvement
Percent Change
Assessment
2020
$3,833
$0
$0
--%
$228,880
2019
$3,902
$0
$0
--%
$223,734
2018
$3,973
$0
$0
--%
$219,562
2017
$4,011
$0
$0
--%
$215,046
2016
$3,860
$0
$0
--%
$210,623
2014
$4,007
$0
$0
--%
$207,499
2013
$4,037
$0
$0
--%
$204,433
2011
$4,711
$0
$0
--%
$233,718

Average Home Price in 32724
Nearby Properties
Zip Code
Price
Bed
Bath
Sqft
Lot
Sold Date
$431,167
3 Beds
2 Baths
2,480 Sqft
8,429 Lot (sqft)
Sold 08/19/2026
$494,999
$494,999
3 Beds
3 Baths
2,825 Sqft
0 Lot (sqft)
Sold 09/29/2026
$555,000
$555,000
3 Beds
3 Baths
2,792 Sqft
9,967 Lot (sqft)
Sold 10/05/2026
$549,000
3 Beds
2 Baths
2,786 Sqft
11,406 Lot (sqft)
Sold 09/08/2026
$425,335
$425,335
3 Beds
2 Baths
2,460 Sqft
6,689 Lot (sqft)
Sold 10/05/2026
$439,500
4 Beds
2.5 Baths
2,640 Sqft
8,042 Lot (sqft)
Sold 10/05/2026
$525,000
3 Beds
2 Baths
2,435 Sqft
8,400 Lot (sqft)
Sold 10/06/2026
$465,000
4 Beds
3 Baths
2,528 Sqft
11,100 Lot (sqft)
Sold 10/05/2026
$575,000
$575,000
3 Beds
3 Baths
2,452 Sqft
9,375 Lot (sqft)
Sold 09/29/2026