Member Features
Find Real Estate Bargain!
Full foreclosure details
Home value, equity and ownership info
Find homes priced below market
Get full access with a FREE Account
Already a member?
$494,999
Listing Price3beds
3baths
2,825sqft
--sqft lot

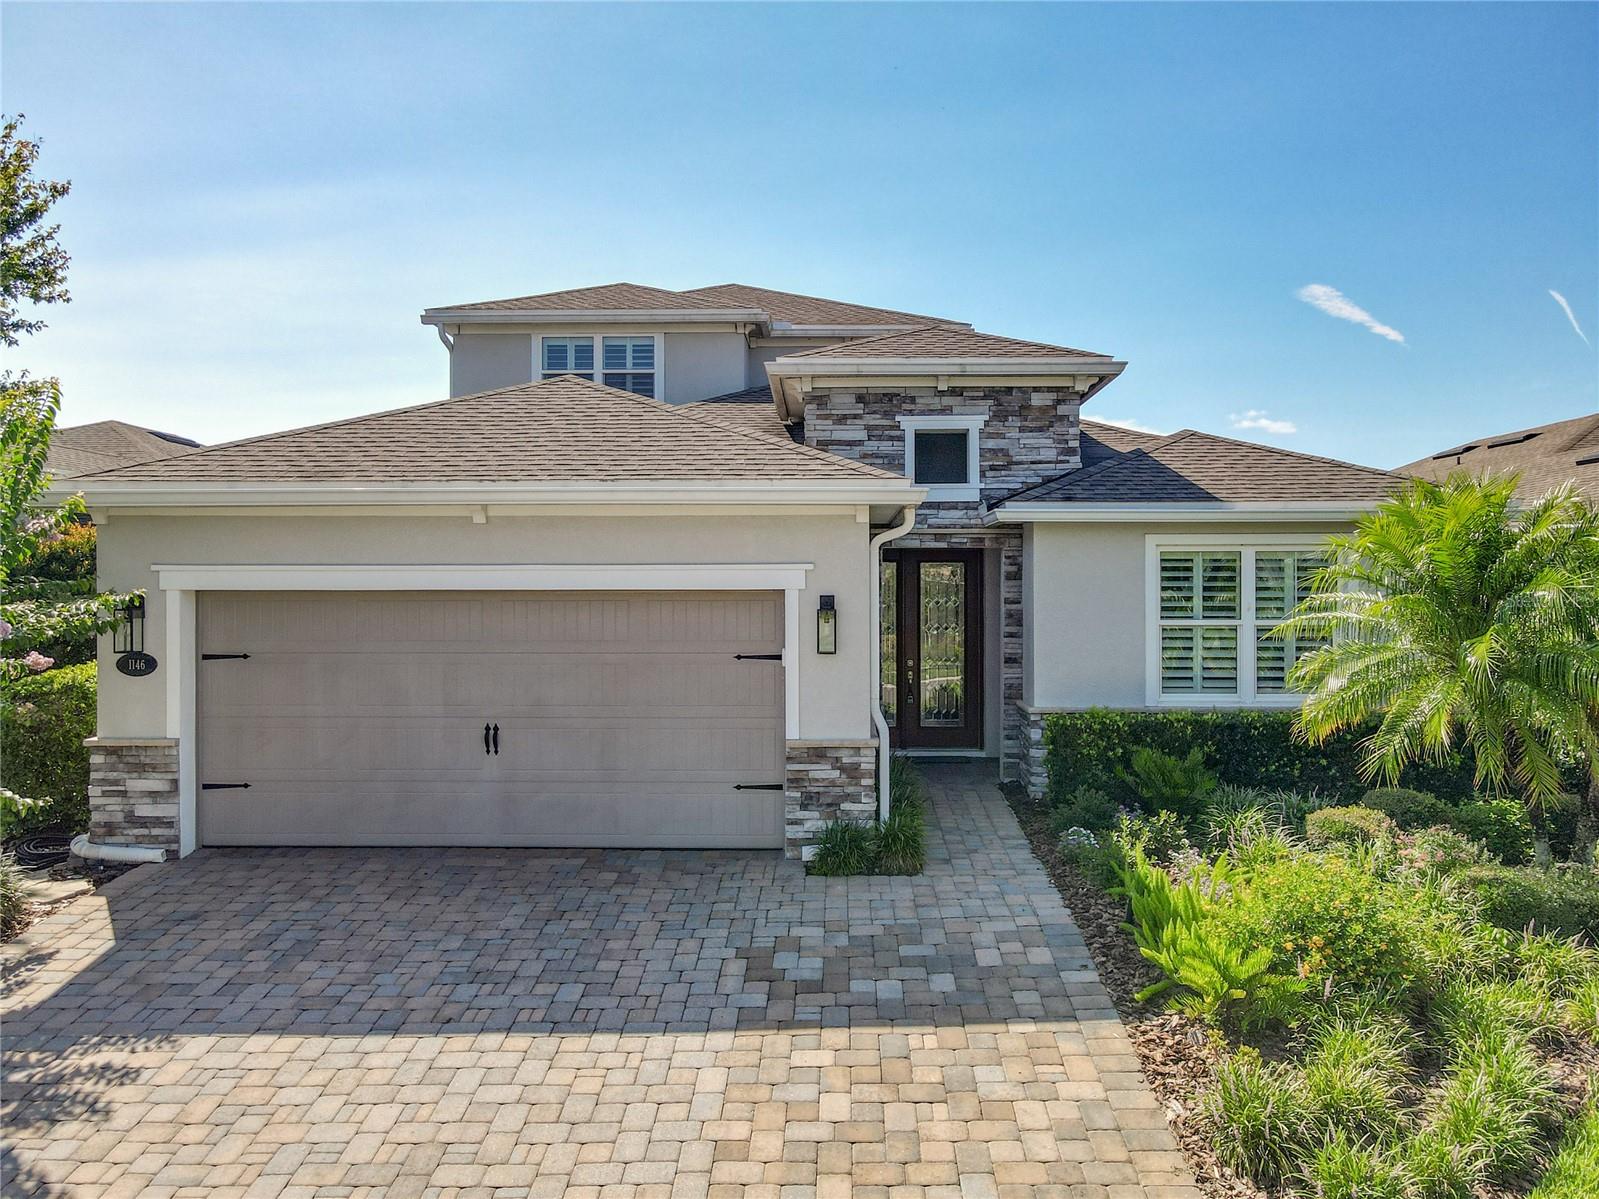
1146 Eggleston Dr, Deland, FL 32724
Member Features
Find Real Estate Bargain!
Full foreclosure details
Home value, equity and ownership info
Find homes priced below market
Get full access with a FREE Account
Already a member?
For Sale
Off Market
Home type
Price / sqft
Year built
Home Details
PRICED BELOW APPRAISED VALUE! Introducing the exquisite Lily Bonus Model, a rare gem now available for sale in the beautiful, gated 55 plus community of Victoria Gardens. This exceptional 3-bedroom, 3-bathroom home with den exudes elegance and sophistication, boasting an impressive array of upgrades and amenities that truly set it apart from the rest. Nestled within the community are fabulous amenities, including a clubhouse with a sparkling pool, scenic walking paths, a state-of-the-art fitness center, and a delightful restaurant, offering residents a resort-style living experience. Step into the heart of the homethe kitchenwhere luxury seamlessly meets functionality. Admire the elegance of granite countertops and the sleekness of stainless steel appliances. The 42-inch cabinets provide ample storage space, enhanced by soft-close drawers for added convenience. Illuminate your culinary endeavors with under-cabinet lighting and pendant fixtures, creating an ambiance of sophistication. The gas range adds a professional touch, perfect for culinary enthusiasts. And don't overlook the huge pantry and expansive downstairs laundry room, ensuring ample storage for all your household needs. Indulge in the epitome of modern convenience with captivating features throughout the home. A central vacuum system ensures effortless maintenance, while a tankless water heater provides endless hot water on demand. Enjoy peace of mind with a water purifier installed throughout the entire hous
Interior Details
2825
3
3
Has Heating:
Yes
Heating Type:
Forced Air
Has Cooling:
Yes
Cooling Type:
N/A
Has Fuel:
Yes
Fuel Type:
Electric
Has Basement:
No
Basement Type:
N/A
Has Flooring:
No
Flooring Type:
Combination, Other
Has Fireplace:
No
Fireplace Type:
N/A
Property Details
N/A
No
No
Type:
N/A
Location:
N/A
Status:
N/A
Number of Spaces:
N/A
No
No
No
No
Yes
No
No
Construction Details
N/A
Stucco
Mat/raft Foundation (slab)
Hip
Composition Shingle
Tax History
Year
Amount
Land
Improvement
Percent Change
Assessment
2020
$4,139
$0
$0
--%
$248,734
2019
$4,213
$0
$0
--%
$243,142
2018
$4,263
$0
$0
--%
$237,449
2017
$69
$2,988
$0
--%
$2,988

Average Home Price in 32724
Nearby Properties
Zip Code
Price
Bed
Bath
Sqft
Lot
Sold Date
$494,999
$494,999
3 Beds
3 Baths
2,825 Sqft
0 Lot (sqft)
Sold 09/29/2026
$450,116
$450,116
3 Beds
3 Baths
2,456 Sqft
7,190 Lot (sqft)
Sold 10/05/2026
$549,000
3 Beds
2 Baths
2,786 Sqft
11,406 Lot (sqft)
Sold 09/08/2026
$439,500
4 Beds
2.5 Baths
2,640 Sqft
8,042 Lot (sqft)
Sold 10/05/2026