Member Features
Find Real Estate Bargain!
Full foreclosure details
Home value, equity and ownership info
Find homes priced below market
Get full access with a FREE Account
Already a member?
$787,461
Listing Price4beds
2.5baths
3,159sqft
43,560sqft lot
32 Heron Hill Dr, Downingtown, PA 19335
Member Features
Find Real Estate Bargain!
Full foreclosure details
Home value, equity and ownership info
Find homes priced below market
Get full access with a FREE Account
Already a member?
For Sale
Home type
Price / sqft
Year built
Home Details
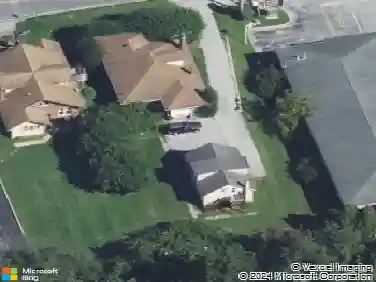
Welcome to 32 Heron Hill Drive, a charming single-family home nestled in the heart of Downingtown, PA. This delightful residence offers four spacious bedrooms and two and a half bathrooms spread across 3,150 square feet of thoughtfully designed living space. The home features elegant hardwood floors, custom millwork, and two wood-burning fireplaces that add warmth and character throughout. Step outside to discover a private oasis backing up to woods on one full acre, complete with a large deck perfect for gatherings and a refreshing in-ground pool to enjoy during warmer months. For the grill enthusiast, a convenient gas line is ready for barbequing. The property also includes a two-car garage with EV charging hook-up and ample space for vehicles and storage. Nature lovers will appreciate the proximity to Marsh Creek State Park, which offers endless opportunities for outdoor activities. The home is also ideally situated in the Downingtown School District, including the renowned STEM Academy, making it a perfect fit for those seeking quality education. With nearby restaurants, shopping, and major thoroughfares, the location combines tranquility with convenience. Experience the welcoming atmosphere of this great neighborhood, where families and community come together. Schedule a showing to experience it in person.
Interior Details
3159
4
2.5
Has Heating:
Yes
Heating Type:
Forced Air With Air Conditioning
Has Cooling:
Yes
Cooling Type:
Central
Has Fuel:
Yes
Fuel Type:
Gas
Has Basement:
No
Basement Type:
Finished
Has Flooring:
No
Flooring Type:
N/A
Has Fireplace:
Yes
Fireplace Type:
N/A
Property Details
43560
Yes
Yes
Type:
Garage, Attached
Location:
N/A
Status:
N/A
Number of Spaces:
2
N/A
N/A
N/A
N/A
N/A
N/A
N/A
Construction Details
Conventional
Aluminum/vinyl
N/A
N/A
N/A
Tax History
Year
Amount
Land
Improvement
Percent Change
Assessment
2020
$9,092
$55,760
$223,280
--%
$279,040
2019
$9,092
$55,760
$223,280
--%
$279,040
2018
$9,092
$55,760
$223,280
--%
$279,040
2017
$9,092
$55,760
$223,280
--%
$279,040
2016
$9,035
$55,760
$223,280
--%
$279,040
2014
$9,035
$55,760
$223,280
--%
$279,040
2012
$8,853
$55,760
$223,280
--%
$279,040

Average Home Price in 19335
Nearby Properties
Zip Code
Price
Bed
Bath
Sqft
Lot
Sold Date
$1,250,000
$1,250,000
5 Beds
3 Baths
3,581 Sqft
43,560 Lot (sqft)
Sold 10/12/2026
$858,190
4 Beds
2.5 Baths
3,012 Sqft
47,916 Lot (sqft)
Sold 10/26/2026
$787,461
4 Beds
2.5 Baths
3,159 Sqft
43,560 Lot (sqft)
Sold 10/27/2026