
Member Features
Find Real Estate Bargain!
Full foreclosure details
Home value, equity and ownership info
Find homes priced below market
Get full access with a FREE Account
Already a member?
$530,000
Listing Price3beds
2.5baths
2,205sqft
7,405sqft lot
43 Herndon Creek Way, Chapel Hill, NC 27517
Member Features
Find Real Estate Bargain!
Full foreclosure details
Home value, equity and ownership info
Find homes priced below market
Get full access with a FREE Account
Already a member?
For Sale
Off Market
Home type
Price / sqft
Year built
Home Details
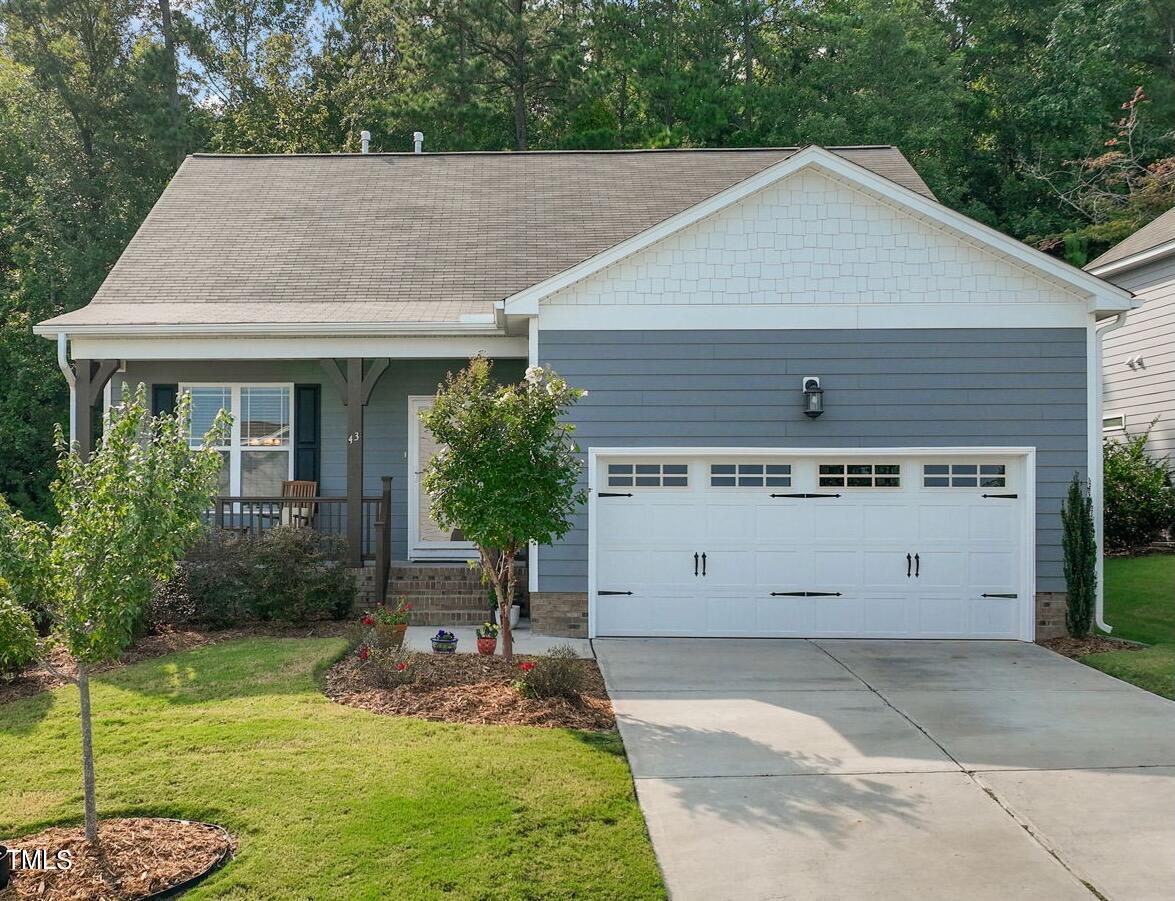
Built in 2019, this light and bright contemporary home welcomes you in and warms your heart. Thoughtful upgrades and features set this house apart: built-in bookcases and cabinets in the living room, butlers pantry between the kitchen and dining room, deep soaker tub in primary bathroom, and an expansive patio in the backyard with built-in fire pit seating. Easy and peaceful living convey with this home! Large first floor owners suite with all the natural light and a gorgeous ensuite bathroom. An inviting kitchen with quartz counters, tile backsplash, island for serving and eating, stainless steel appliances, and a generous amount of counter space and storage. Open concept kitchen and living room with a separate dining room make this home feel at peace with itself as well as remarkably functional and versatile for everyday life and entertaining! The rocking chair front porch and restful screened porch overlooking the forest both delight! Upstairs find a large bonus room, two additional bedrooms, a full bath, and large closets in addition to attic storage. And the entire home and all systems are only FIVE YEARS OLD! Beautiful and truly move-in ready; no updates or renovations needed! Located in the highly coveted Westfall neighborhood with luxurious amenities: a large pool with zero entry and plenty of room for laps, a playground, and turf athletic field. The perfect neighborhood for your morning and/ or evening stroll. Zoned for the highly desirable, innovative, and noteworth
Interior Details
2205
3
2.5
Has Heating:
No
Heating Type:
N/A
Has Cooling:
No
Cooling Type:
N/A
Has Fuel:
No
Fuel Type:
N/A
Has Basement:
No
Basement Type:
No Basement
Has Flooring:
No
Flooring Type:
N/A
Has Fireplace:
Yes
Fireplace Type:
N/A
Property Details
7405
No
No
Type:
Garage, Attached
Location:
N/A
Status:
N/A
Number of Spaces:
0
N/A
N/A
N/A
N/A
N/A
N/A
N/A
Construction Details
Conventional
N/A
N/A
N/A
N/A
Tax History
Year
Amount
Land
Improvement
Percent Change
Assessment
2020
$2,630
$77,250
$244,760
--%
$322,010
2019
$540
$69,525
$0
--%
$69,525
2017
$508
$69,525
$0
--%
$69,525
2017
$508
$69,525
$0
--%
$69,525
2016
$497
$67,500
$0
--%
$67,500

Average Home Price in 27517
Nearby Properties
Zip Code
Price
Bed
Bath
Sqft
Lot
Sold Date
$595,000
4 Beds
3 Baths
2,450 Sqft
9,191 Lot (sqft)
Sold 10/13/2026
$525,000
4 Beds
3 Baths
2,227 Sqft
9,148 Lot (sqft)
Sold 10/13/2026
$530,000
3 Beds
2.5 Baths
2,205 Sqft
7,405 Lot (sqft)
Sold 10/26/2026



