Member Features
Find Real Estate Bargain!
Full foreclosure details
Home value, equity and ownership info
Find homes priced below market
Get full access with a FREE Account
Already a member?
$1,335,000
Listing Price6beds
4.5baths
5,431sqft
20,038sqft lot
6382 Hermes Stables Ct, Las Vegas, NV 89131
Member Features
Find Real Estate Bargain!
Full foreclosure details
Home value, equity and ownership info
Find homes priced below market
Get full access with a FREE Account
Already a member?
For Sale
Off Market
Home type
Price / sqft
Year built
Home Details



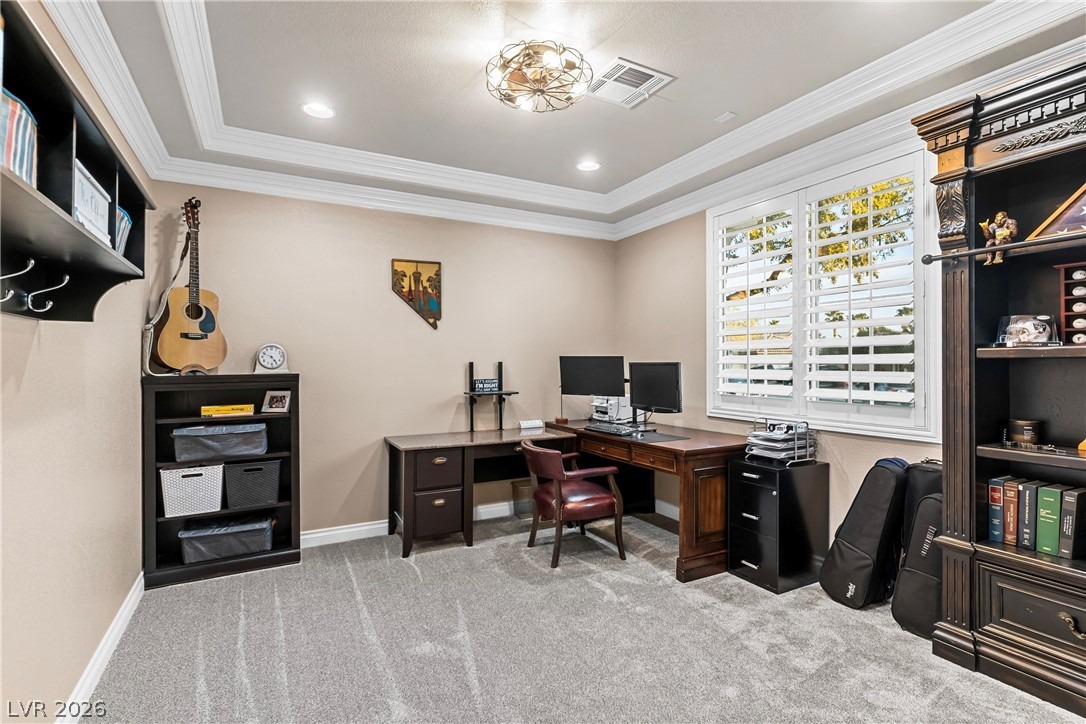
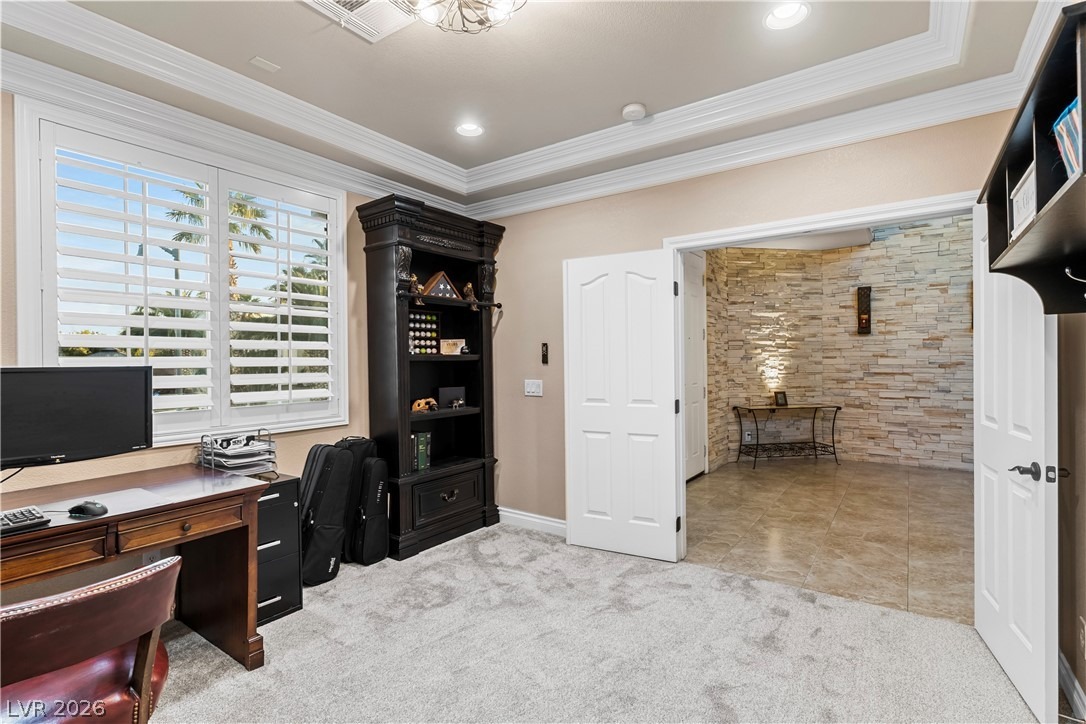
Step nto lfe of grndur n th xpansive 20,000+ squar fot lot, where a stunning 5,400+ square foot residence pairs sweeping mountain views with timeless craftsmanship. A dramatic staircase and rich stonework greet you at the entry, setting the tone for the elegance found throughout. The main level offers effortless flexibility, including a private guest suite, a dedicated home office, a formal living room, a warm family room, and a graceful formal dining space, all anchored by a custom built kitchen. Upstairs, the primary suite is a true retreat, featuring a private sitting area, a spa like en-suite bath, and a generous walk in closet. An amazing room upstairs also doubles as a home theater or seventh bedroom, complete with its own adjacent full bath. Two additional bedrooms share a convenient Jack and Jill bath, and more flex space that is ready to become a music room, den, or library, whatever your lifestyle calls for. Beyond the main house, a nearly 1,000 square foot detached casita delivers exceptional versatility, with its own kitchenette, living and dining areas, full bath, walk in closet, and attached two car garage, ideal for multi generational living, guests, or a private home office. Outside, the entertainer's paradise continues with a sparkling pool and spa featuring newer equipment, all set within a fully enclosed, private yard. Car and toy collectors will love the oversized garage with room for up to six vehicles, additional storage, plus dedicated paved RV parking.
Interior Details
5431
6
4.5
Has Heating:
Yes
Heating Type:
Forced Air With Air Conditioning
Has Cooling:
Yes
Cooling Type:
Central
Has Fuel:
No
Fuel Type:
N/A
Has Basement:
No
Basement Type:
N/A
Has Flooring:
No
Flooring Type:
Carpet
Has Fireplace:
Yes
Fireplace Type:
N/A
Property Details
20038
No
No
Type:
Garage, Attached
Location:
N/A
Status:
N/A
Number of Spaces:
2
No
Yes
No
No
No
No
No
Construction Details
Bi-level
Combination
N/A
N/A
Concrete
Tax History
Year
Amount
Land
Improvement
Percent Change
Assessment
2021
$4,698
$48,300
$167,395
--%
$215,695
2020
$4,403
$48,300
$176,075
--%
$224,375
2019
$4,201
$40,250
$157,747
--%
$197,997
2018
$5,115
$33,250
$154,373
--%
$187,623
2017
$3,932
$28,700
$139,360
--%
$168,060
2014
$3,810
$24,500
$115,182
--%
$139,682
2013
$3,714
$15,750
$136,098
--%
$151,848

Average Home Price in 89131
Nearby Properties
Zip Code
Price
Bed
Bath
Sqft
Lot
Sold Date
$1,011,388
$1,011,388
5 Beds
3.5 Baths
4,861 Sqft
20,909 Lot (sqft)
Sold 07/01/2026
$1,141,612
$1,141,612
4 Beds
4.5 Baths
4,708 Sqft
16,117 Lot (sqft)
Sold 09/29/2026
$979,000
4 Beds
4.5 Baths
4,708 Sqft
17,424 Lot (sqft)
Sold 08/05/2026
$1,077,691
$1,077,691
5 Beds
3.5 Baths
4,861 Sqft
20,038 Lot (sqft)
Sold 10/06/2026
$1,599,900
$1,599,900
5 Beds
4 Baths
4,861 Sqft
16,988 Lot (sqft)
Sold 10/06/2026
$1,182,097
$1,182,097
4 Beds
4.5 Baths
5,005 Sqft
17,860 Lot (sqft)
Sold 10/06/2026
$1,350,000
$1,350,000
5 Beds
4 Baths
4,861 Sqft
16,988 Lot (sqft)
Sold 09/29/2026
$1,335,732
$1,335,732
5 Beds
4.5 Baths
4,786 Sqft
17,860 Lot (sqft)
Sold 10/06/2026
$1,079,000
$1,079,000
4 Beds
4.5 Baths
4,708 Sqft
17,424 Lot (sqft)
Sold 10/06/2026