Member Features
Find Real Estate Bargain!
Full foreclosure details
Home value, equity and ownership info
Find homes priced below market
Get full access with a FREE Account
Already a member?
$1,350,000
Listing Price5beds
4baths
4,861sqft
16,988sqft lot
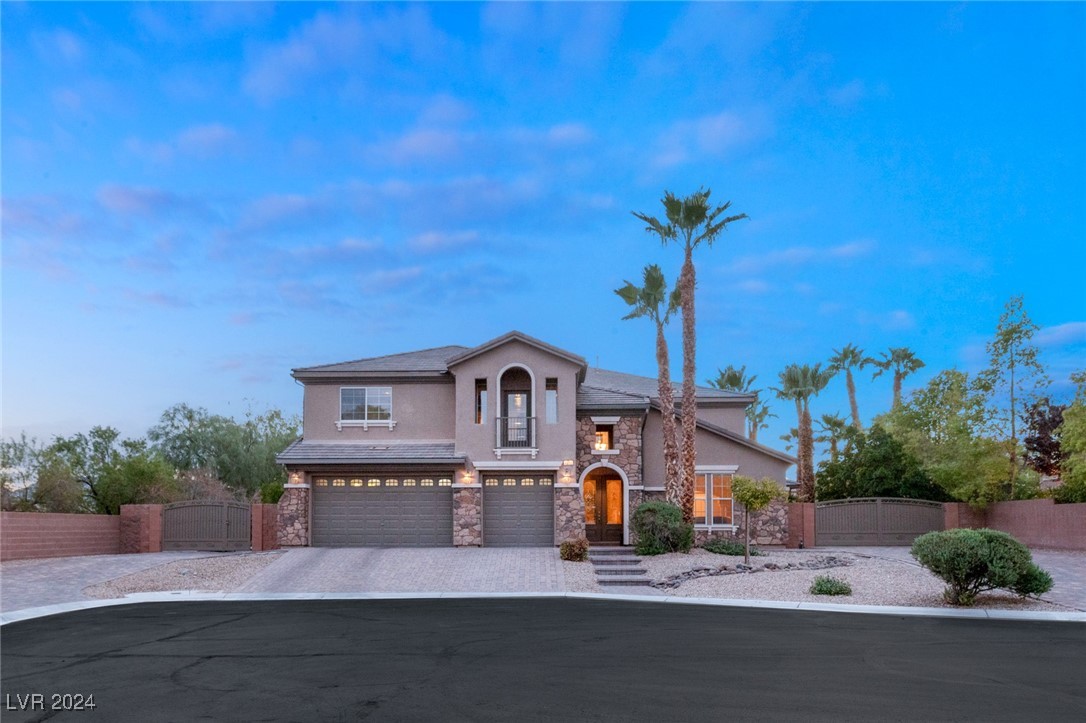
7217 Sashaying Spirit Ct, Las Vegas, NV 89131
Member Features
Find Real Estate Bargain!
Full foreclosure details
Home value, equity and ownership info
Find homes priced below market
Get full access with a FREE Account
Already a member?
For Sale
Off Market
Home type
Price / sqft
Year built
Home Details
Nestled at the end of a cul-de-sac on over 1/3 acre, this 2-story home offers unmatched luxury in Centennial Hills. The primary suite on the main level features a spa-like bathroom, custom walk-in closet, and a private loftperfect for an office or reading nook. The large chefs kitchen is equipped with upgraded stainless steel appliances and a double oven. The upstairs includes four additional bedrooms and a separate media room. The backyard is an entertainers dream with a pool, slide, grotto, spa, and a cabana with a beer tap, built-in BBQ, kitchen, and full outdoor bathroom. RV parking on both sides of the home, including 2 sewer drains, adds convenience. With its blend of luxury and space, this home offers a rare opportunity in Centennial Hills.
Interior Details
4861
5
4
Has Heating:
Yes
Heating Type:
Forced Air With Air Conditioning
Has Cooling:
Yes
Cooling Type:
Central
Has Fuel:
No
Fuel Type:
N/A
Has Basement:
No
Basement Type:
N/A
Has Flooring:
No
Flooring Type:
Carpet
Has Fireplace:
Yes
Fireplace Type:
N/A
Property Details
16988
No
No
Type:
Garage, Attached
Location:
N/A
Status:
N/A
Number of Spaces:
2
No
Yes
No
No
No
No
No
Construction Details
Bi-level
Combination
N/A
N/A
Concrete
Tax History
Year
Amount
Land
Improvement
Percent Change
Assessment
2021
$5,038
$59,500
$199,355
--%
$258,855
2020
$4,892
$49,350
$189,203
--%
$238,553
2019
$3,696
$40,250
$134,215
--%
$174,465
2018
$4,653
$40,250
$130,435
--%
$170,685
2017
$3,711
$28,700
$125,913
--%
$154,613
2014
$3,352
$25,900
$102,659
--%
$128,559
2013
$3,693
$15,750
$103,553
--%
$119,303

Average Home Price in 89131
Nearby Properties
Zip Code
Price
Bed
Bath
Sqft
Lot
Sold Date
$1,011,388
$1,011,388
5 Beds
3.5 Baths
4,861 Sqft
20,909 Lot (sqft)
Sold 07/01/2026
$1,310,236
$1,310,236
5 Beds
4.5 Baths
4,448 Sqft
17,860 Lot (sqft)
Sold 05/25/2026
$861,827
5 Beds
5.5 Baths
4,163 Sqft
7,074 Lot (sqft)
Sold 10/13/2026
$1,550,000
$1,550,000
5 Beds
6 Baths
4,927 Sqft
23,958 Lot (sqft)
Sold 10/13/2026
$1,113,316
$1,113,316
5 Beds
3.5 Baths
4,294 Sqft
19,166 Lot (sqft)
Sold 10/13/2026
$925,000
6 Beds
4.5 Baths
5,212 Sqft
18,295 Lot (sqft)
Sold 10/13/2026
$1,200,000
$1,200,000
5 Beds
3.5 Baths
4,294 Sqft
17,860 Lot (sqft)
Sold 10/06/2026
$1,395,000
$1,395,000
6 Beds
4.5 Baths
4,440 Sqft
20,038 Lot (sqft)
Sold 10/06/2026
$1,077,691
$1,077,691
5 Beds
3.5 Baths
4,861 Sqft
20,038 Lot (sqft)
Sold 10/06/2026