
Member Features
Find Real Estate Bargain!
Full foreclosure details
Home value, equity and ownership info
Find homes priced below market
Get full access with a FREE Account
Already a member?
$399,900
Listing Price4beds
3baths
2,805sqft
12,197sqft lot
1013 Heritage Way, Greenville, IN 47124
Member Features
Find Real Estate Bargain!
Full foreclosure details
Home value, equity and ownership info
Find homes priced below market
Get full access with a FREE Account
Already a member?
For Sale
New Listing
Off Market
Home type
Price / sqft
Year built
Home Details
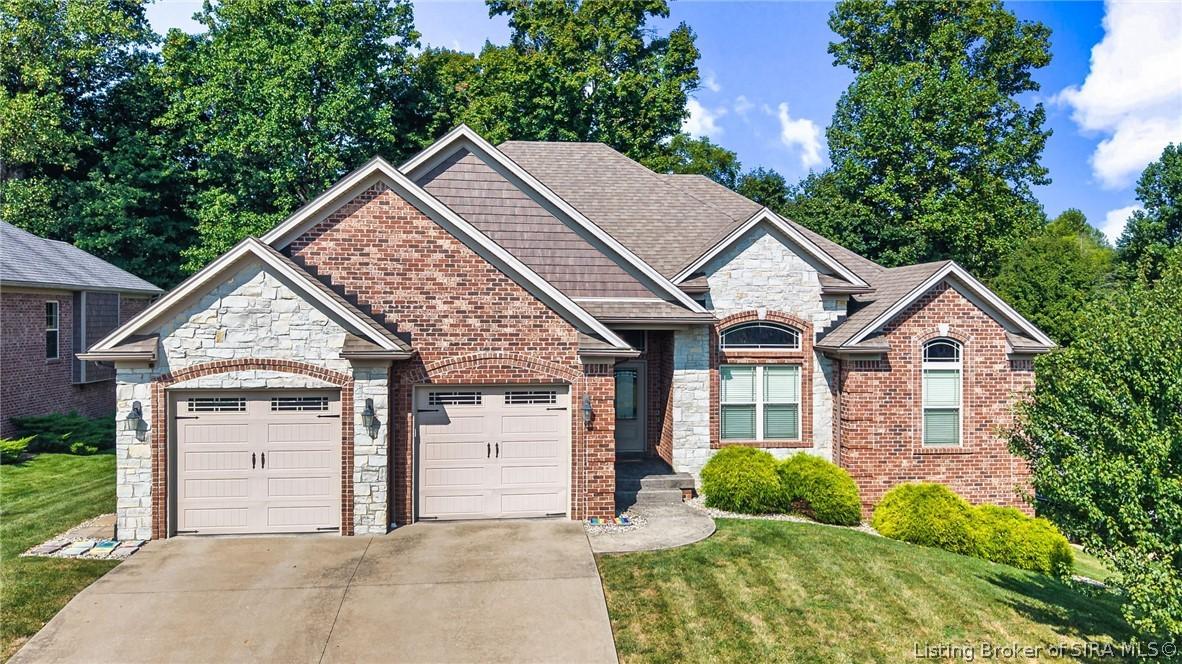
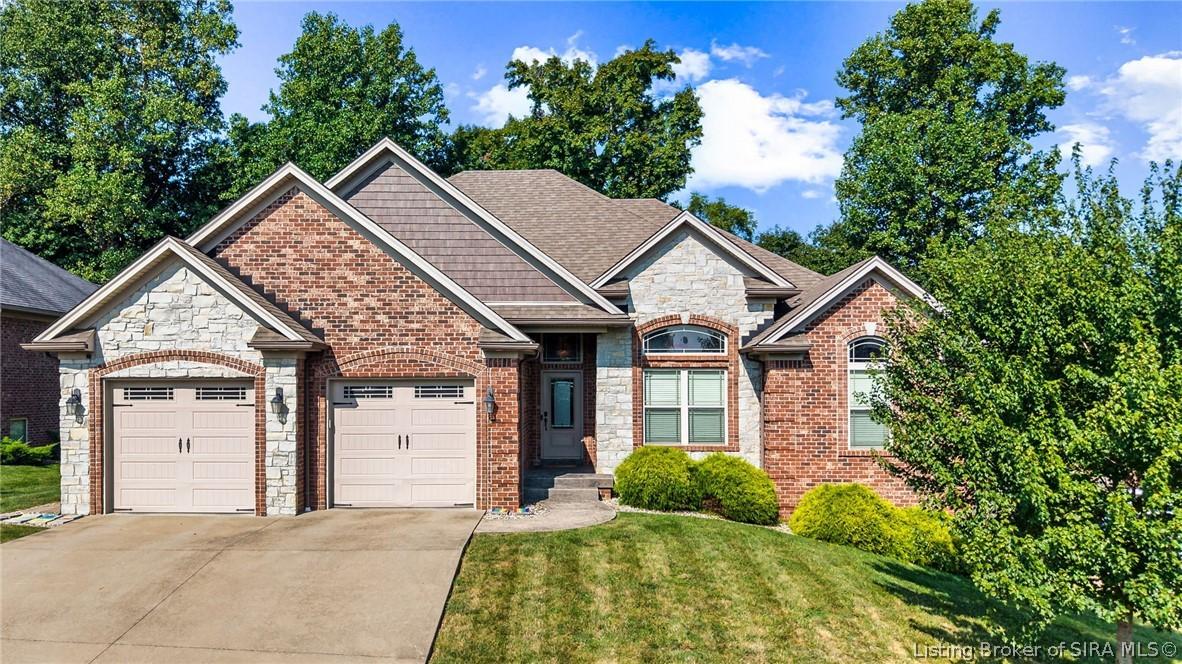
Welcome to 1013 Heritage Way in Greenville, Indiana, an all-brick home offering privacy, space and versatility in the desirable Heritage Springs neighborhood. With approximately 2,805 finished square feet, 4-5 bedrooms, 3 full bathrooms, a partially finished walkout basement, attached 2-car garage and separate tractor garage, this Southern Indiana home has room to live, work and play.The main level features an open floor plan with vaulted and tray ceilings, spacious living and dining areas, and an eat-in kitchen with breakfast bar and pantry. The split-bedroom design provides added privacy, while the first-floor primary suite offers a walk-in closet and private bath. First-floor laundry adds convenience.The finished lower level expands the living space with a large family room, full bath, bedroom and storage. An additional non-conforming room offers potential for a 5th bedroom, office, gym or hobby space.Outside, enjoy a park-like setting with no direct neighbors behind the home, plus a covered porch, deck and patio. The attached 2-car garage and separate tractor garage provide excellent space for vehicles, lawn equipment, a workshop or storage. Located in Greenville, Floyd County, within the New Albany-Floyd County school district, this home combines neighborhood convenience with privacy, flexible living space and hard-to-find garage space. Sq ft & rm sz approx.
Interior Details
2805
4
3
Has Heating:
Yes
Heating Type:
Central
Has Cooling:
Yes
Cooling Type:
Central
Has Fuel:
No
Fuel Type:
N/A
Has Basement:
No
Basement Type:
Finished
Has Flooring:
No
Flooring Type:
N/A
Has Fireplace:
Yes
Fireplace Type:
N/A
Property Details
12197
Yes
No
Type:
Garage, Attached
Location:
N/A
Status:
N/A
Number of Spaces:
2
N/A
N/A
N/A
N/A
N/A
N/A
N/A
Construction Details
N/A
N/A
N/A
N/A
Asphalt
Tax History
Year
Amount
Land
Improvement
Percent Change
Assessment
2019
$1,974
$33,100
$275,700
--%
$308,800
2019
$1,974
$33,100
$254,500
--%
$287,600
2018
$1,980
$33,100
$251,700
--%
$284,800
2017
$2,098
$33,100
$252,700
--%
$285,800
2016
$1,760
$33,100
$229,100
--%
$262,200

Average Home Price in 47124
Nearby Properties
Zip Code
Price
Bed
Bath
Sqft
Lot
Sold Date
$330,000
4 Beds
3 Baths
2,781 Sqft
21,736 Lot (sqft)
Sold 01/18/2021
$335,000
4 Beds
3 Baths
2,457 Sqft
26,659 Lot (sqft)
Sold 10/15/2021
$399,900
4 Beds
3 Baths
2,805 Sqft
12,197 Lot (sqft)
Sold 10/16/2026
$335,000
4 Beds
3 Baths
2,978 Sqft
12,284 Lot (sqft)
Sold 06/01/2021



