Member Features
Find Real Estate Bargain!
Full foreclosure details
Home value, equity and ownership info
Find homes priced below market
Get full access with a FREE Account
Already a member?
$930,000
Listing Price3beds
4baths
4,606sqft
8,712sqft lot
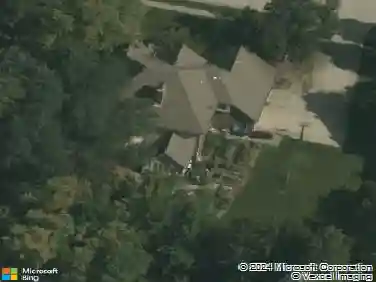
465 Heritage Terrace Ln, Carmel, IN 46032
Member Features
Find Real Estate Bargain!
Full foreclosure details
Home value, equity and ownership info
Find homes priced below market
Get full access with a FREE Account
Already a member?
For Sale
Off Market
Home type
Price / sqft
Year built
Home Details
Welcome home to this exquisite 3bd/3.5ba ranch home w/ finished basement. The French country-inspired facade, hearty stone siding & impeccable landscaping create a stunning first impression, complemented by an extra-wide two-car garage. Step inside to a spacious foyer & welcoming main floor featuring engineeered hrdwd flooring & natural light throughout. Dedicated home office w/ crown molding & ceiling fan offers a perfect work-from-home space. Secondary bdrm on main inclds a closet, full bath & beautifully tiled shower. Elegant formal dining rm showcases a warm custom wood tray ceiling, wainscoted walls & decorative chandelier. The great rm boasts coffered ceilings w/ recessed lighting & ceiling fan, cozy stone gas log fireplace w/ wood mantle. Breathtaking kitchen, complete w/ gleaming quartz counters, large center island, tile backsplash, SS apps & gas cooktop w/ chimney range hood. Butlers pantry/coffee bar offers extra cabs + an oversized walk-in pantry. Primary ensuite features a tray ceiling, recessed lighting, expansive walk-in closet w/ dark wood shelving, integrated drawers & hanging rods for clothes. Spa-like primary bathroom inclds a dbl vanity, ample cabs, tile floors, walk-in tiled shower & separate walk-in upright whirlpool tub. Laundry room w/ a washer & dryer, ample cabs, tile floors, utility sink & folding counter. Mudroom features built-in cubbies, hanging hooks & storage closet. Garage is finished, extra-wide two-car w/ epoxy flooring. Expansive finished b
Interior Details
4606
3
4
Has Heating:
Yes
Heating Type:
Central
Has Cooling:
Yes
Cooling Type:
Central
Has Fuel:
No
Fuel Type:
N/A
Has Basement:
No
Basement Type:
Partial
Has Flooring:
No
Flooring Type:
N/A
Has Fireplace:
Yes
Fireplace Type:
N/A
Property Details
8712
No
No
Type:
Garage, Attached
Location:
N/A
Status:
N/A
Number of Spaces:
2
N/A
N/A
N/A
N/A
N/A
N/A
N/A
Construction Details
N/A
N/A
N/A
N/A
Asphalt
Tax History
Year
Amount
Land
Improvement
Percent Change
Assessment
2019
$6,273
$132,000
$392,100
--%
$524,100
2019
$6,273
$132,000
$416,000
--%
$548,000
2018
$65
$600
$0
--%
$600

Average Home Price in 46032
Nearby Properties
Zip Code
Price
Bed
Bath
Sqft
Lot
Sold Date
$1,728,970
$1,728,970
4 Beds
4.5 Baths
4,640 Sqft
174,240 Lot (sqft)
Sold 08/20/2026
$837,611
3 Beds
3.5 Baths
4,818 Sqft
9,148 Lot (sqft)
Sold 07/21/2026
$930,000
3 Beds
4 Baths
4,606 Sqft
8,712 Lot (sqft)
Sold 10/13/2026
$990,000
$990,000
4 Beds
5 Baths
4,625 Sqft
10,019 Lot (sqft)
Sold 09/29/2026