Member Features
Find Real Estate Bargain!
Full foreclosure details
Home value, equity and ownership info
Find homes priced below market
Get full access with a FREE Account
Already a member?
$1,149,900
Listing Price3beds
2.5baths
1,992sqft
3,100sqft lot
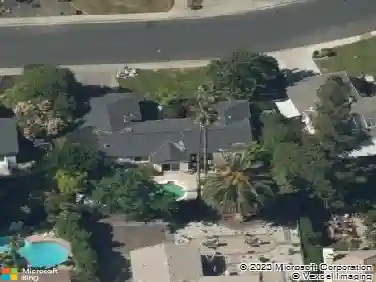
105 Heritage Park Dr, Danville, CA 94506
Member Features
Find Real Estate Bargain!
Full foreclosure details
Home value, equity and ownership info
Find homes priced below market
Get full access with a FREE Account
Already a member?
For Sale
Off Market
Home type
Price / sqft
Year built
Home Details
Welcome to 105 Heritage Park Drive, an exceptional END-UNIT townhome nestled in one of Danville's most desirable communities. Filled with natural light from an abundance of windows, this spacious residence offers approximately 1,992 square feet of thoughtfully designed living space with 3 bedrooms, 2.5 bathrooms, and a versatile loft ideal for a home office, reading nook, or fitness area. The inviting floor plan features soaring vaulted ceilings, a formal dining room with custom built-ins, a bright breakfast nook, and a comfortable living area centered around a cozy fireplace. The spacious primary suite serves as a private retreat, complete with a spa-inspired bath featuring a jetted soaking tub, separate shower, and generous closet space. Step outside to your own private backyard oasis featuring a patio, CUSTOM BRICK and arbor-perfect for morning coffee, outdoor dining, or entertaining family and friends. The attached two-car garage provides convenience and additional storage. Residents enjoy access to community amenities including a pool, spa, clubhouse, and beautifully maintained greenbelts. A rare opportunity to enjoy the perfect blend of comfort, privacy, and the exceptional Danville lifestyle. Minutes from Blackhawk Plaza and Diablo Vista Park. Convenient shopping, restaurants, Blackhawk Museum, and MVHS school bus access. Top-rated San Ramon Valley Unified Schools. Move-in ready!
Interior Details
1992
3
2.5
Has Heating:
No
Heating Type:
N/A
Has Cooling:
Yes
Cooling Type:
Central
Has Fuel:
No
Fuel Type:
N/A
Has Basement:
No
Basement Type:
N/A
Has Flooring:
No
Flooring Type:
N/A
Has Fireplace:
Yes
Fireplace Type:
N/A
Property Details
3100
No
No
Type:
Garage, Attached
Location:
N/A
Status:
N/A
Number of Spaces:
2
N/A
N/A
N/A
N/A
N/A
N/A
N/A
Construction Details
Townhouse
N/A
N/A
N/A
N/A
Tax History
Year
Amount
Land
Improvement
Percent Change
Assessment
2020
$10,236
$392,015
$445,552
--%
$837,567
2019
$10,131
$384,329
$436,816
--%
$821,145
2018
$9,627
$370,688
$421,312
--%
$792,000
2017
$9,340
$363,668
$413,332
--%
$777,000
2016
$8,621
$331,139
$376,361
--%
$707,500
2014
$7,905
$299,546
$340,454
--%
$640,000
2013
$6,696
$250,870
$285,130
--%
$536,000
2012
$6,462
$218,809
$248,691
--%
$467,500

Average Home Price in 94506
Nearby Properties
Zip Code
Price
Bed
Bath
Sqft
Lot
Sold Date
$1,239,180
$1,239,180
3 Beds
2.5 Baths
1,992 Sqft
3,020 Lot (sqft)
Sold 09/10/2026
$1,254,288
$1,254,288
3 Beds
2.5 Baths
1,992 Sqft
3,860 Lot (sqft)
Sold 08/26/2026
$1,142,009
$1,142,009
3 Beds
2.5 Baths
1,760 Sqft
2,320 Lot (sqft)
Sold 08/05/2026
$1,093,406
$1,093,406
4 Beds
2.5 Baths
1,865 Sqft
2,500 Lot (sqft)
Sold 05/27/2026
$1,120,862
$1,120,862
3 Beds
2.5 Baths
1,992 Sqft
2,475 Lot (sqft)
Sold 10/27/2026
$960,143
3 Beds
2.5 Baths
1,884 Sqft
2,000 Lot (sqft)
Sold 09/29/2026
$1,027,113
$1,027,113
4 Beds
2.5 Baths
1,865 Sqft
2,080 Lot (sqft)
Sold 10/13/2026
$1,160,000
$1,160,000
4 Beds
2.5 Baths
1,865 Sqft
2,510 Lot (sqft)
Sold 10/27/2026
$1,149,900
$1,149,900
3 Beds
2.5 Baths
1,992 Sqft
3,100 Lot (sqft)
Sold 10/27/2026