Member Features
Find Real Estate Bargain!
Full foreclosure details
Home value, equity and ownership info
Find homes priced below market
Get full access with a FREE Account
Already a member?
$749,900
Listing Price3beds
4baths
1,986sqft
18,810sqft lot
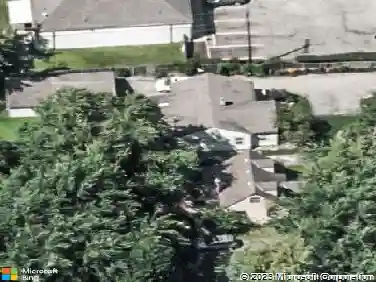
6118 Heritage Lakes Dr, Hilliard, OH 43026
Member Features
Find Real Estate Bargain!
Full foreclosure details
Home value, equity and ownership info
Find homes priced below market
Get full access with a FREE Account
Already a member?
For Sale
Off Market
Home type
Price / sqft
Year built
Home Details
Welcome to this meticulously maintained home in the highly desirable Heritage Lakes community, perfectly positioned on the golf course with panoramic views and premium outdoor living. This stunning two-story custom built home offers over 3,120 sq ft of meticulously maintained space, combining timeless elegance with thoughtful upgrades. Interior Highlights include gleaming Hardwood Floors throughout the main floor, with new installations and refinishing completed in 2017 for a seamless, sophisticated flow. The main floor Primary Owners Suite is a true retreat, with new carpet (2021) and a fully renovated spa-like bath (2019) featuring: A new custom oversized shower, all new tile, quartz countertops, updated fixtures, & oversized soaking tub . Additionally- new carpet installed (2021) in the home office, stairs, and loft, ensuring a fresh, modern feel throughout. A spacious bright kitchen adjacent to the 4-Seasons room full of natural light, & 2-Story great room with a wall of windows are perfect for both entertaining and everyday comfort, all overlooking the lush greenery of the golf course. The main floor Owners Suite provides direct access to the trex deck- another perfect place to sit & enjoy the views. More notable Updates include: Garage floor refinished (2019) - clean, durable, and ready for your toys or workshop. Full home exterior painted in 2020 - boosting curb appeal & long-term protection. Thoughtfully maintained inside and out, this home offers worry-free ownership
Interior Details
1986
3
4
Has Heating:
Yes
Heating Type:
Central
Has Cooling:
Yes
Cooling Type:
Central
Has Fuel:
Yes
Fuel Type:
Gas
Has Basement:
No
Basement Type:
Partial
Has Flooring:
No
Flooring Type:
N/A
Has Fireplace:
Yes
Fireplace Type:
N/A
Property Details
18810
Yes
Yes
Type:
Garage, Attached
Location:
N/A
Status:
N/A
Number of Spaces:
3
N/A
N/A
N/A
N/A
N/A
N/A
N/A
Construction Details
Conventional
Brick/stone (brick And/or Stone)
N/A
N/A
N/A
Tax History
Year
Amount
Land
Improvement
Percent Change
Assessment
2019
$10,880
$26,250
$109,305
--%
$135,555
2019
$10,842
$26,250
$109,305
--%
$135,555
2017
$10,840
$26,250
$109,305
--%
$135,555
2016
$10,870
$25,550
$100,275
--%
$125,825
2015
$10,265
$25,550
$100,275
--%
$125,825
2013
$10,984
$26,880
$105,560
--%
$132,440
2011
$10,351
$26,880
$105,560
--%
$132,440

Average Home Price in 43026
Nearby Properties
Zip Code
Price
Bed
Bath
Sqft
Lot
Sold Date
$749,900
3 Beds
4 Baths
1,986 Sqft
18,810 Lot (sqft)
Sold 10/26/2026