Member Features
Find Real Estate Bargain!
Full foreclosure details
Home value, equity and ownership info
Find homes priced below market
Get full access with a FREE Account
Already a member?
$545,000
Listing Price4beds
4baths
2,699sqft
40,075sqft lot
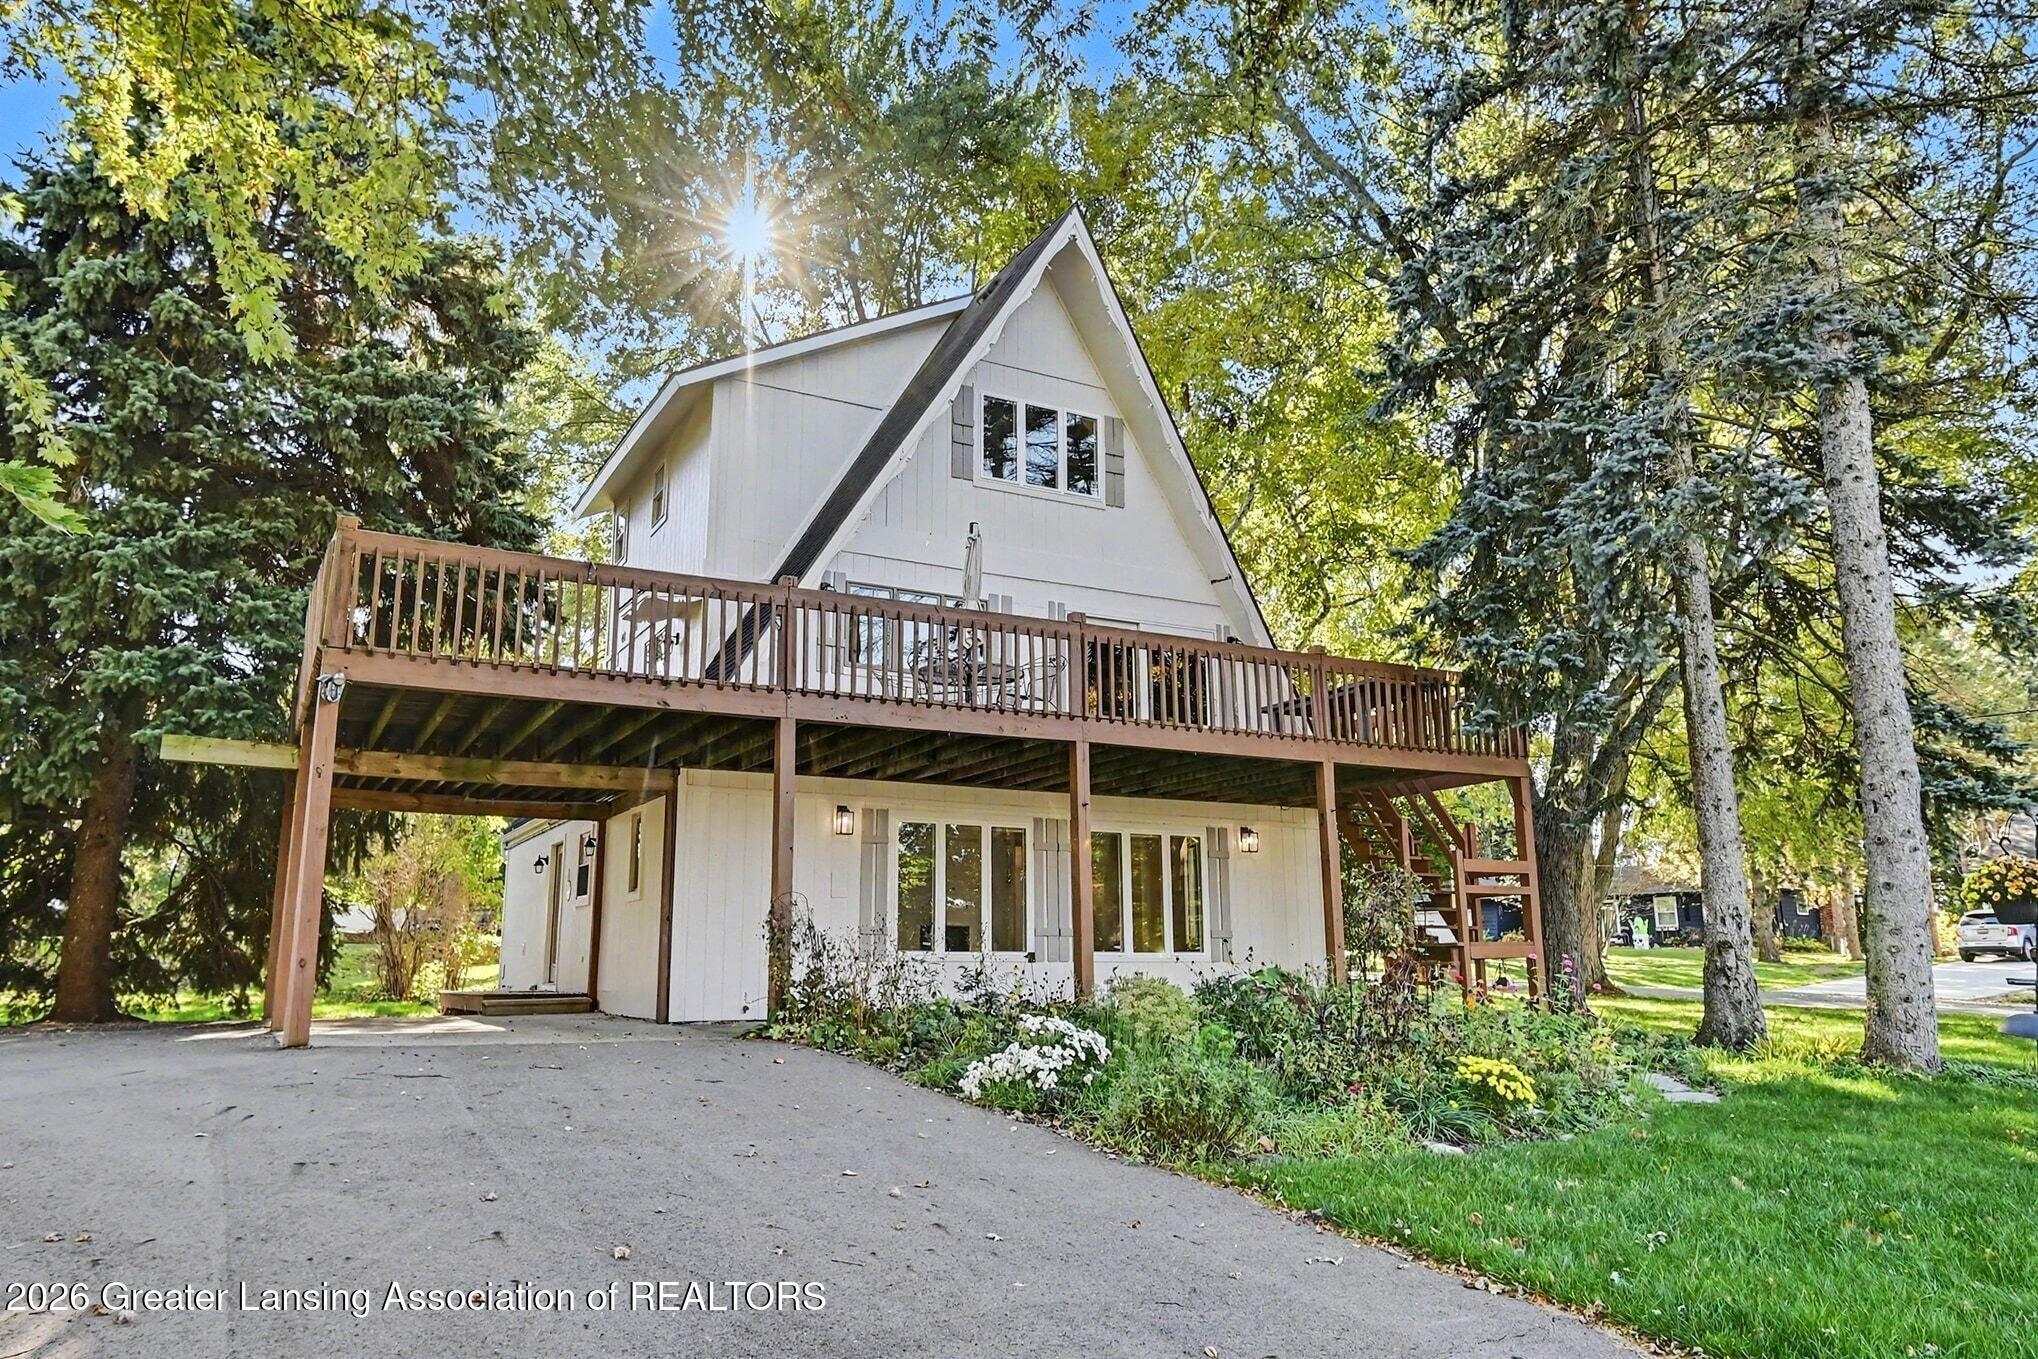
2005 W Herbison Rd, Dewitt, MI 48820
Member Features
Find Real Estate Bargain!
Full foreclosure details
Home value, equity and ownership info
Find homes priced below market
Get full access with a FREE Account
Already a member?
For Sale
Off Market
Home type
Price / sqft
Year built
Home Details
DeWitt Schools & Room to Roam!nEnjoy the best of both worldscountry space and in-town conveniencewith this stunning 2018-built home on .92 acre homesite with irrigation and an invisible fence. Set against a peaceful wooded backdrop, this property offers privacy, no HOA, and no fees, plus its just minutes from parks, schools, shopping, dining, and more.nWith 3,360 square feet of finished living space, the home offers 4 bedrooms, 3.5 baths, 2 lofts, a 3-car garage, and a finished lower level. The thoughtful floor plan makes every room feel spacious and inviting. On the main level, a French-door office/flex room is perfect for working from home. The open-concept living area features south-facing windows that allow for ample natural light while overlooking the scenic backyard, complete with access to a deck, patio, and a built-in fire pit. An invisible fence and irrigation system keep the yard lush and your pets safe. nThe kitchen is the heart of the home, showcasing granite countertops, a tile backsplash, a walk-in pantry, island seating, and an informal dining area with access to the outdoors. A convenient and spacious drop zone, located just off the garage, helps keep everything organized. Upstairs, there are twin loft areas for dual work or play areas. This surprising space offers endless possibilities, featuring three bedrooms, including a spacious primary suite with a tiled walk-in shower, dual vanities, and a walk-in closet. The fully equipped laundry room and an additiona
Interior Details
2699
4
4
Has Heating:
Yes
Heating Type:
Forced Air With Air Conditioning
Has Cooling:
Yes
Cooling Type:
N/A
Has Fuel:
Yes
Fuel Type:
Gas
Has Basement:
No
Basement Type:
Basement (unspecified)
Has Flooring:
No
Flooring Type:
N/A
Has Fireplace:
Yes
Fireplace Type:
N/A
Property Details
40075
Yes
Yes
Type:
Garage, Attached
Location:
N/A
Status:
N/A
Number of Spaces:
3
No
No
No
No
No
No
No
Construction Details
N/A
Aluminum/vinyl
N/A
Gable/hip
Asphalt
Tax History
Year
Amount
Land
Improvement
Percent Change
Assessment
2020
$6,844
$21,300
$158,100
--%
$179,400
2019
$6,582
$20,500
$155,300
--%
$175,800

Average Home Price in 48820
Nearby Properties
Zip Code
Price
Bed
Bath
Sqft
Lot
Sold Date
$628,620
5 Beds
3.5 Baths
2,566 Sqft
20,473 Lot (sqft)
Sold 10/02/2026
$545,000
$545,000
4 Beds
4 Baths
2,699 Sqft
40,075 Lot (sqft)
Sold 10/12/2026
$636,690
$636,690
4 Beds
2.5 Baths
2,587 Sqft
20,473 Lot (sqft)
Sold 10/26/2026
$574,321
4 Beds
2.5 Baths
2,580 Sqft
20,038 Lot (sqft)
Sold 10/26/2026
$549,900
$549,900
4 Beds
4 Baths
2,416 Sqft
20,038 Lot (sqft)
Sold 10/13/2026