Member Features
Find Real Estate Bargain!
Full foreclosure details
Home value, equity and ownership info
Find homes priced below market
Get full access with a FREE Account
Already a member?
$2,050,000
Listing Price5beds
4baths
4,588sqft
21,593sqft lot
2787 Hera Heights Ct, Henderson, NV 89052
Member Features
Find Real Estate Bargain!
Full foreclosure details
Home value, equity and ownership info
Find homes priced below market
Get full access with a FREE Account
Already a member?
For Sale
Home type
Price / sqft
Year built
Home Details
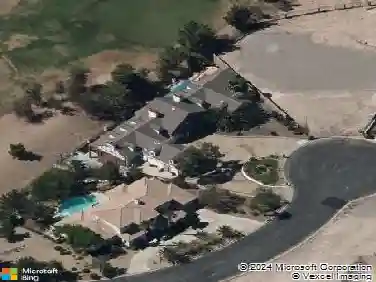
Tucked t the nd f a prvt uld-sac within a gatd Sven Hills community, this renovated estate FEATURES A RARE 8 CAR GARAGE CAPACITY and sits on the largest homesite in the neighborhood (.50 acres). Wide-plank hardwood floors, 8 baseboards, and a stone fireplace elevate the interior, while dual sliders create seamless indoor-outdoor living. The 2023 remodeled kitchen showcases a leathered quartzite waterfall island with new cooktop, dishwasher, sink, and hardware. All four full baths are beautifully renovated, including marble in the primary and quartzite in secondary baths. Upstairs offers sweeping city views, and large laundry. The property includes a 3-car attached plus oversized 5-car detached garage w/separate-access workshop. The resort-style backyard features a lagoon pool/spa, custom BBQ pavilion with seating for 20 & pellet grill, sunken fire pit, raised garden beds, half-court basketball w/shooting machine, & regulation pickleball court w/solar lighting.
Interior Details
4588
5
4
Has Heating:
Yes
Heating Type:
Forced Air With Air Conditioning
Has Cooling:
Yes
Cooling Type:
Central
Has Fuel:
No
Fuel Type:
N/A
Has Basement:
No
Basement Type:
N/A
Has Flooring:
No
Flooring Type:
Carpet
Has Fireplace:
Yes
Fireplace Type:
N/A
Property Details
21593
No
No
Type:
Garage, Attached
Location:
N/A
Status:
N/A
Number of Spaces:
2
N/A
N/A
N/A
N/A
N/A
N/A
N/A
Construction Details
Bi-level
Frame/stucco
N/A
N/A
Concrete
Tax History
Year
Amount
Land
Improvement
Percent Change
Assessment
2021
$8,143
$55,650
$222,376
--%
$278,026
2020
$8,188
$55,650
$237,151
--%
$292,801
2019
$7,813
$43,050
$226,495
--%
$269,545
2018
$6,935
$43,050
$196,217
--%
$239,267
2017
$6,836
$30,450
$0
--%
$30,450

Average Home Price in 89052
Nearby Properties
Zip Code
Price
Bed
Bath
Sqft
Lot
Sold Date
$1,020,341
$1,020,341
3 Beds
3 Baths
3,983 Sqft
11,761 Lot (sqft)
Sold 10/06/2026
$1,648,610
$1,648,610
5 Beds
4 Baths
4,588 Sqft
6,599 Lot (sqft)
Sold 09/23/2026
$1,165,401
$1,165,401
4 Beds
4.5 Baths
4,131 Sqft
8,712 Lot (sqft)
Sold 08/19/2026
$1,631,272
$1,631,272
4 Beds
4.5 Baths
4,497 Sqft
15,682 Lot (sqft)
Sold 07/21/2026
$--
3 Beds
4 Baths
5,100 Sqft
20,038 Lot (sqft)
Sold 06/15/2026
$1,235,641
$1,235,641
5 Beds
5.5 Baths
4,131 Sqft
7,405 Lot (sqft)
Sold 05/08/2026
$1,249,000
$1,249,000
5 Beds
4 Baths
4,588 Sqft
10,141 Lot (sqft)
Sold 10/13/2026
$1,300,000
$1,300,000
6 Beds
4 Baths
4,588 Sqft
6,930 Lot (sqft)
Sold 10/13/2026
$1,195,000
$1,195,000
5 Beds
4.5 Baths
4,282 Sqft
6,961 Lot (sqft)
Sold 10/18/2026