
Member Features
Find Real Estate Bargain!
Full foreclosure details
Home value, equity and ownership info
Find homes priced below market
Get full access with a FREE Account
Already a member?
$1,005,499
Listing Price4beds
4.5baths
4,950sqft
137,650sqft lot
2106 Henry Rd, Sewickley, PA 15143
Member Features
Find Real Estate Bargain!
Full foreclosure details
Home value, equity and ownership info
Find homes priced below market
Get full access with a FREE Account
Already a member?
For Sale
Home type
Price / sqft
Year built
Home Details
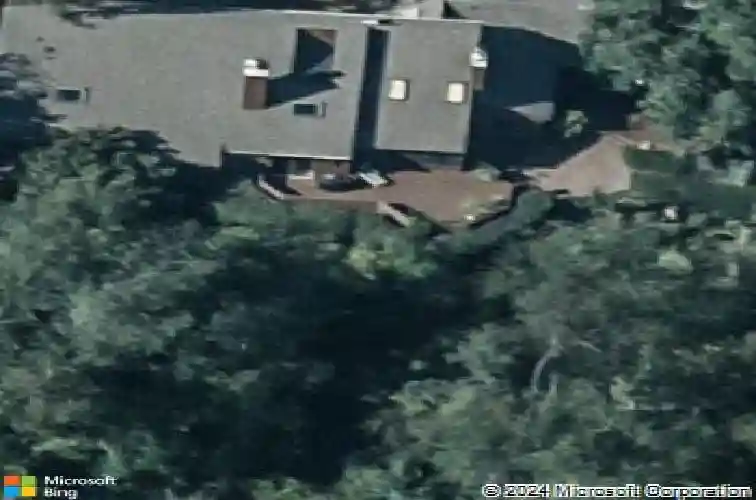
Perched on nearly five acres at the top of Henry Road, this is a home that doesnt just sit on its land-it belongs to it. The architecture is unmistakably of its moment, with cedar siding and dramatic asymmetric rooflines giving way to walls of glass that pull the treetops inside. nCarved double doors open to a soaring great room finished in warm wood, anchored by a fireplace at one end and a wall of windows at the other. The kitchen is white and bright with stainless appliances and dark stone counters, opening to a comfortable family room with built-in shelving and sliding doors to the deck. A formal dining room with hardwood floors sits between the two, while a screened porch with wood floors and ceiling extends to a tiered deck and a brick patio shaded by an enormous river birch. The main-level primary suite allows for one-floor living when desired, and the two-car garage is conveniently located on the same level. nA separate guest house with three bedrooms and two bathrooms sits a comfortable distance from the main residence, well suited for visiting family, extended-stay guests, a studio, or a caretaker. Together, the two structures offer seven bedrooms nestled among nearly five acres of mature trees, all within the Quaker Valley School District. nThis hidden gem is ten minutes to the Sewickley Village for the farmers market and dinner at Vivo Kitchen, twenty minutes to Pittsburgh International Airport, and a quiet country road home.
Interior Details
4950
4
4.5
Has Heating:
Yes
Heating Type:
Central
Has Cooling:
Yes
Cooling Type:
Central
Has Fuel:
No
Fuel Type:
N/A
Has Basement:
No
Basement Type:
Full
Has Flooring:
No
Flooring Type:
N/A
Has Fireplace:
Yes
Fireplace Type:
N/A
Property Details
137650
No
No
Type:
Garage, Attached
Location:
N/A
Status:
N/A
Number of Spaces:
1
N/A
N/A
N/A
N/A
N/A
N/A
N/A
Construction Details
Contemporary
Frame
N/A
N/A
Other (not Classified)
Tax History
Year
Amount
Land
Improvement
Percent Change
Assessment
2020
$11,681
$152,400
$279,600
--%
$432,000
2018
$11,219
$152,400
$279,600
--%
$432,000
2018
$11,219
$152,400
$279,600
--%
$432,000
2017
$10,933
$152,400
$279,600
--%
$432,000
2016
$10,732
$152,400
$279,600
--%
$432,000
2014
$10,635
$152,400
$279,600
--%
$432,000
2013
$12,276
$152,400
$279,600
--%
$432,000
2012
$11,312
$60,000
$320,000
--%
$380,000

Average Home Price in 15143
Nearby Properties
Zip Code
Price
Bed
Bath
Sqft
Lot
Sold Date
$1,005,499
$1,005,499
4 Beds
4.5 Baths
4,950 Sqft
137,650 Lot (sqft)
Sold 10/26/2026
$875,000
5 Beds
4 Baths
4,834 Sqft
99,121 Lot (sqft)
Sold 10/26/2026





