Member Features
Find Real Estate Bargain!
Full foreclosure details
Home value, equity and ownership info
Find homes priced below market
Get full access with a FREE Account
Already a member?
$880,000
Listing Price$605,824Est. Opening Bid5beds
3.5baths
4,556sqft
4,492sqft lot
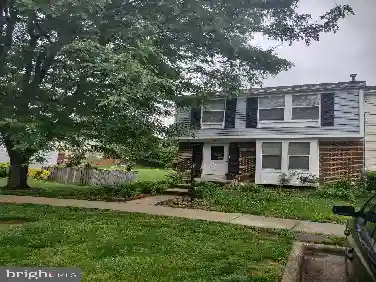
7660 Henry Knox Dr, Lorton, VA 22079
Member Features
Find Real Estate Bargain!
Full foreclosure details
Home value, equity and ownership info
Find homes priced below market
Get full access with a FREE Account
Already a member?
Auction
For Sale
Home type
Price / sqft
Year built
Home Details
Welcome to 7660 Henry Knox Drive, where impressive scale, thoughtful design, and exceptional versatility come together in one of NV Homes largest floor plans-the extended Meriwether model. Offering more than 4,500 square feet across three finished levels, this spacious 5-bedroom, 3.5-bath Colonial with a two-car garage provides room to gather, entertain, work, and unwind with ease. At the heart of the home, the beautifully appointed light-filled kitchen features granite countertops, a center island, 42-inch cabinetry, and a generous breakfast room that flows seamlessly into the dramatic two-story great room, where soaring ceilings and a gas fireplace create a warm and inviting backdrop for everyday living. A main-level office with built-ins offers an ideal setting for working from home, while the Trex deck extends the living space outdoors for morning coffee, relaxed dinners, and weekend gatherings. Upstairs, retreat to the expansive primary suite with an elegant tray ceiling and plenty of space to recharge, complemented by additional bedrooms and abundant storage throughout the home. The walkout lower level adds another dimension of flexibility with a huge recreation room, kitchenette/wet bar, media room, and private in-law suite-an ideal arrangement for multigenerational living, extended-stay guests, or creating a comfortable space all their own. Perfectly positioned just blocks from the VRE and minutes from Fort Belvoir and I-95, with convenient access to the Pentagon and
Interior Details
4556
5
3.5
Has Heating:
Yes
Heating Type:
Yes
Has Cooling:
Yes
Cooling Type:
Central
Has Fuel:
Yes
Fuel Type:
Electric
Has Basement:
No
Basement Type:
Full, Daylight
Has Flooring:
No
Flooring Type:
Carpet
Has Fireplace:
Yes
Fireplace Type:
N/A
Property Details
4492
Yes
Yes
Type:
Garage, Attached
Location:
N/A
Status:
N/A
Number of Spaces:
2
No
No
No
No
Yes
No
No
Construction Details
Bi-level
Aluminum/vinyl
N/A
N/A
Composition Shingle
Tax History
Year
Amount
Land
Improvement
Percent Change
Assessment
2020
$7,432
$191,000
$437,010
--%
$628,010
2019
$7,432
$191,000
$437,010
--%
$628,010
2018
$6,995
$184,000
$424,280
--%
$608,280
2017
$7,062
$162,000
$359,060
--%
$521,060
2016
$7,046
$184,000
$424,280
--%
$608,280
2014
$6,543
$177,000
$410,670
--%
$587,670
2013
$6,241
$177,000
$387,300
--%
$564,300
2012
$5,658
$162,000
$348,160
--%
$510,160

Average Home Price in 22079
Nearby Properties
Zip Code
Price
Bed
Bath
Sqft
Lot
Sold Date
$880,000
$880,000
5 Beds
3.5 Baths
4,556 Sqft
4,492 Lot (sqft)
Sold 10/27/2026
$1,487,729
$1,487,729
5 Beds
4.5 Baths
3,966 Sqft
36,618 Lot (sqft)
Sold 10/27/2026