
Member Features
Find Real Estate Bargain!
Full foreclosure details
Home value, equity and ownership info
Find homes priced below market
Get full access with a FREE Account
Already a member?
$835,000
Listing Price5beds
4baths
4,663sqft
1,769sqft lot
403 Henredon Hl, Peachtree City, GA 30269
Member Features
Find Real Estate Bargain!
Full foreclosure details
Home value, equity and ownership info
Find homes priced below market
Get full access with a FREE Account
Already a member?
For Sale
Off Market
Home type
Price / sqft
Year built
Home Details
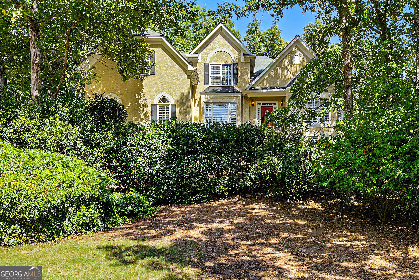
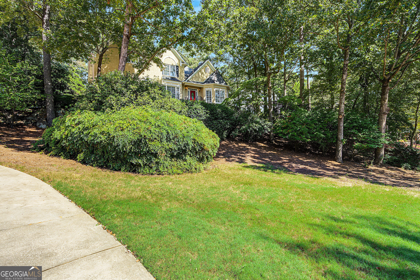
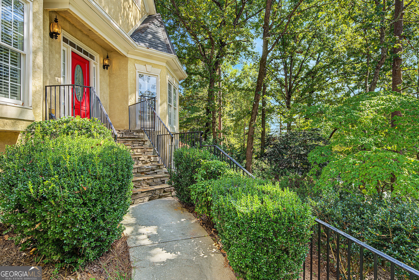
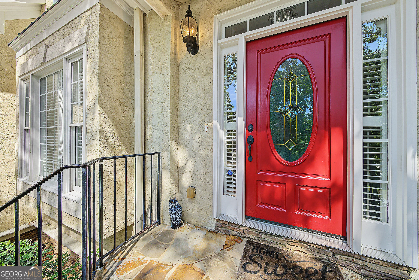
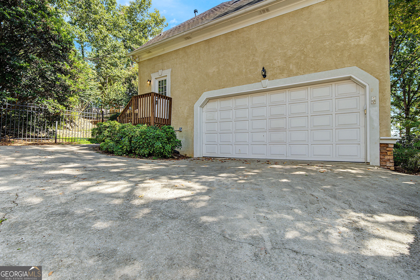
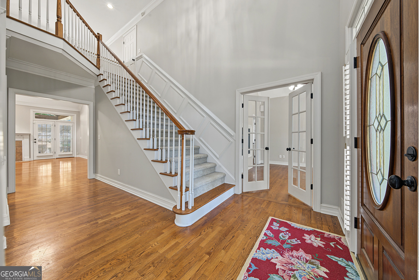
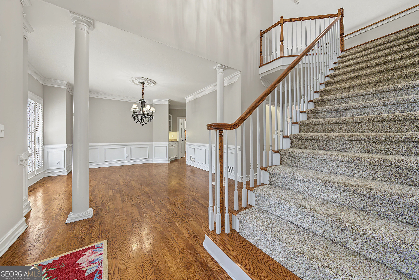
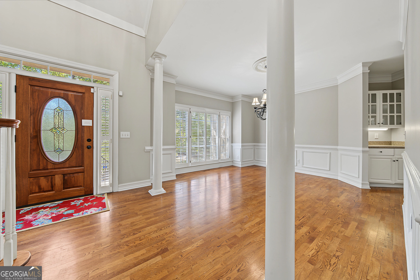
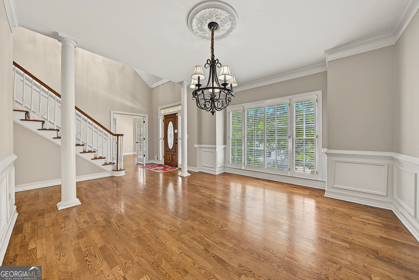
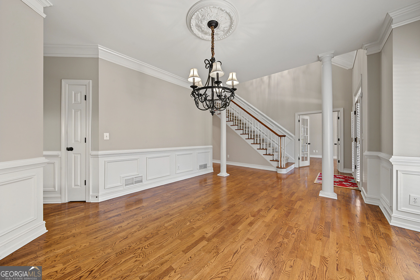
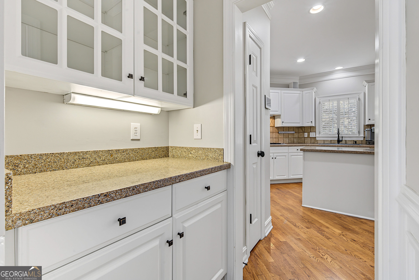
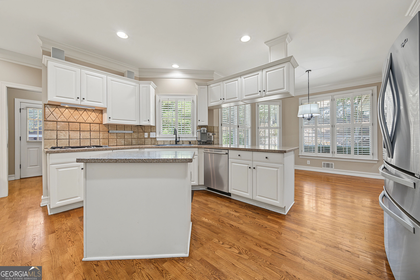
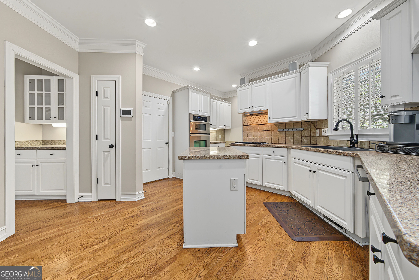
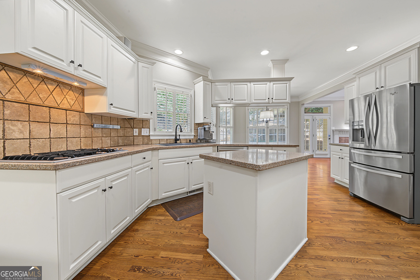
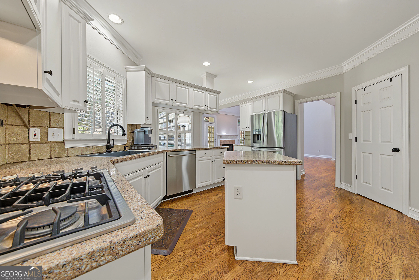
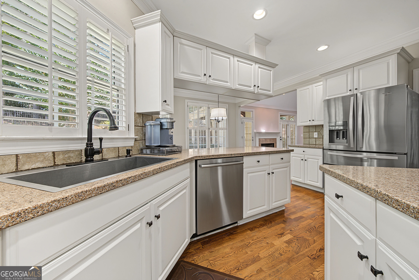
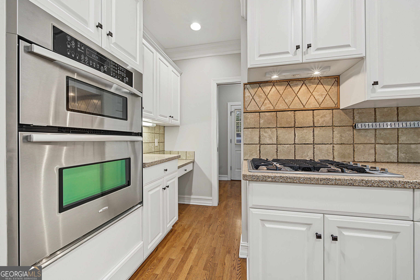
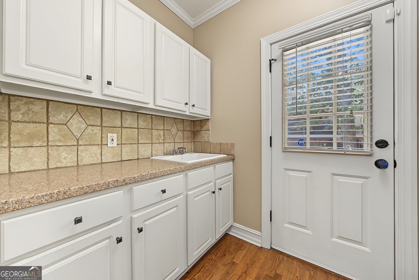
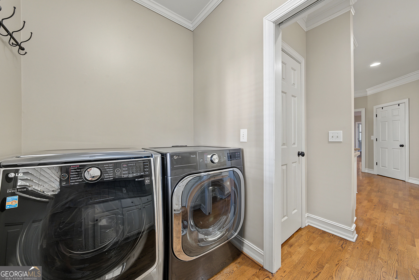
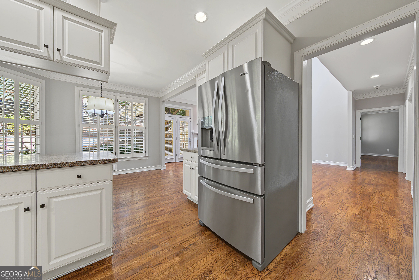
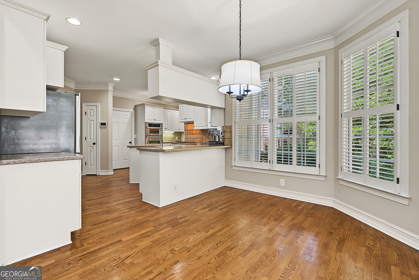
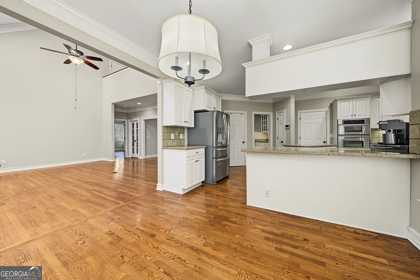
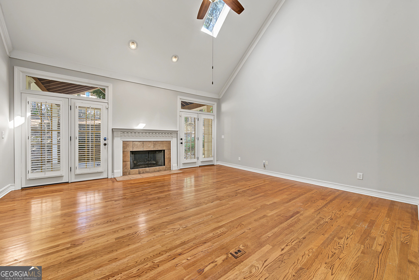
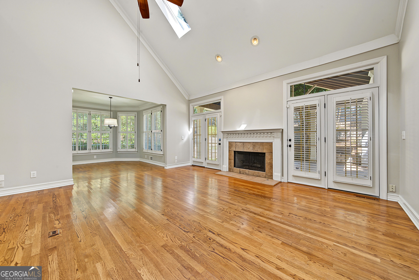
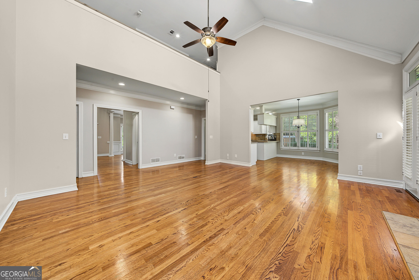
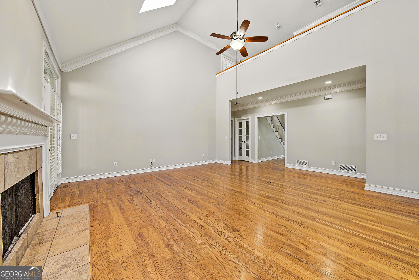
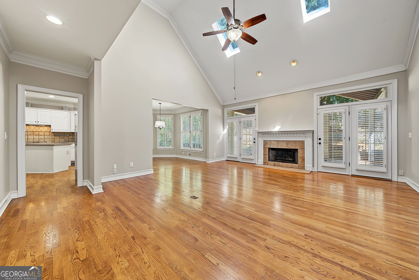
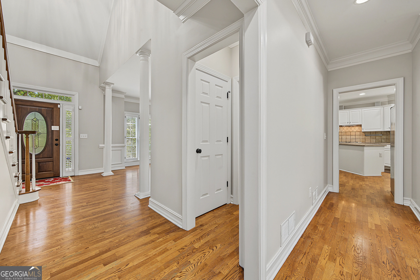
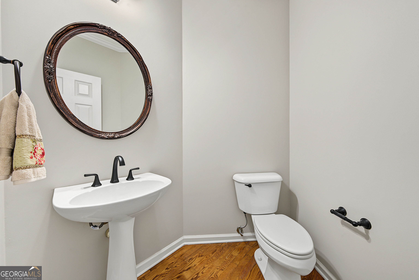
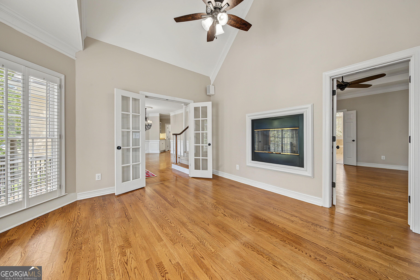
MAKE AN ENTRANCE. Then discover just how beautifully this home lives. From the moment the front door opens at 403 Henredon Hill, the sense of scale is unmistakable. A dramatic two-story foyer, broad staircase, soaring ceilings and generously proportioned rooms give this Peachtree City home a presence that is increasingly difficult to find. There is room to gather, room to retreat and room to live large across 4,663 finished square feet, plus another 667 square feet of unfinished space. Natural light is part of the architecture here. It streams through the great room, brightens the front of the home and fills the striking two-story office adjoining the main-level primary suite. Transom windows and expansive glass across the rear add even more light, while custom wood shutters bring warmth and character. The great room rises dramatically around the fireplace, creating an impressive centerpiece while still feeling inviting enough for everyday living. Just off the foyer, the oversized dining room is ready for dinner parties, celebrations and long evenings around the table, with a nearby butler's pantry making entertaining effortless. The kitchen opens comfortably to the breakfast area and great room and features quartz countertops, stainless steel appliances, wall oven/microwave combination, dishwasher and refrigerator. Morning coffee comes with a view of the wooded backyard and covered porch beyond. The main-level primary suite feels more like a private wing. Double French doors
Interior Details
4663
5
4
Has Heating:
Yes
Heating Type:
Central
Has Cooling:
Yes
Cooling Type:
Central
Has Fuel:
No
Fuel Type:
N/A
Has Basement:
No
Basement Type:
Partial
Has Flooring:
No
Flooring Type:
N/A
Has Fireplace:
Yes
Fireplace Type:
N/A
Property Details
1769
No
No
Type:
Carport (unspecified)
Location:
N/A
Status:
N/A
Number of Spaces:
2
No
No
No
No
Yes
No
No
Construction Details
N/A
N/A
N/A
Gable/hip
Aluminum
Tax History
Year
Amount
Land
Improvement
Percent Change
Assessment
2020
$6,473
$34,200
$176,240
--%
$210,440
2019
$6,356
$34,200
$170,480
--%
$204,680
2018
$6,459
$34,200
$168,560
--%
$202,760
2017
$6,430
$34,200
$166,280
--%
$200,480
2016
$3,372
$34,200
$115,200
--%
$149,400
2014
$4,405
$34,200
$95,680
--%
$129,880
2013
$4,345
$34,200
$93,360
--%
$127,560
2012
$4,390
$34,200
$94,400
--%
$128,600

Average Home Price in 30269
Nearby Properties
Zip Code
Price
Bed
Bath
Sqft
Lot
Sold Date
$1,831,591
$1,831,591
-- Beds
6.5 Baths
4,166 Sqft
4,308 Lot (sqft)
Sold 10/26/2026
$835,000
5 Beds
4 Baths
4,663 Sqft
1,769 Lot (sqft)
Sold 10/26/2026
$1,951,552
$1,951,552
-- Beds
7.5 Baths
4,092 Sqft
3,907 Lot (sqft)
Sold 10/26/2026




