Member Features
Find Real Estate Bargain!
Full foreclosure details
Home value, equity and ownership info
Find homes priced below market
Get full access with a FREE Account
Already a member?
$795,000
Listing Price6beds
5baths
3,210sqft
59,677sqft lot
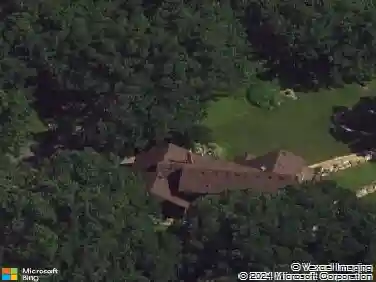
13200 Henning Cir Ne, Prior Lake, MN 55372
Member Features
Find Real Estate Bargain!
Full foreclosure details
Home value, equity and ownership info
Find homes priced below market
Get full access with a FREE Account
Already a member?
For Sale
Off Market
Home type
Price / sqft
Year built
Home Details
Welcome to Henning Circle where size, layout, and location all align. Over 5,700 finished square feet. Two acres across two parcels. Six bedrooms, five bathrooms, and a floorplan designed for real life. This kind of property - space, structure, and potential - rarely hits the market, especially this close to the city. Youll notice it right away. The home is solid. The design is smart. Vaulted ceilings with exposed beams open up the main level. Oversized windows bring in natural light and give views out to quiet, usable land. Living areas sit on one side, sleeping quarters on the other. It flows the way a home should. Every bedroom is generously sized. Whether its for aging parents, adult kids, or long-term guests theres room. No cramped corners. No awkward add-ons. Just a well-built rambler with the right footprint and real potential. Yes, some finishes could use an update. Thats your opportunity. The structure is strong. The layout works. The systems are solid. Youre not buying someone elses renovation. Youre buying options. And the price reflects it. Want multigenerational living? Space to build out an office or two, a gym, or guest suite? Room to add a second structure? Its all here. Henning Circle is more than a house. Its square footage with soul. A property built to grow with you, not against you.
Interior Details
3210
6
5
Has Heating:
Yes
Heating Type:
Forced Air With Air Conditioning
Has Cooling:
Yes
Cooling Type:
N/A
Has Fuel:
No
Fuel Type:
N/A
Has Basement:
No
Basement Type:
Finished
Has Flooring:
No
Flooring Type:
N/A
Has Fireplace:
Yes
Fireplace Type:
N/A
Property Details
59677
No
Yes
Type:
N/A
Location:
N/A
Status:
N/A
Number of Spaces:
N/A
N/A
N/A
N/A
N/A
N/A
N/A
N/A
Construction Details
Ranch
Combination
N/A
Gable
Wood Shingle
Tax History
Year
Amount
Land
Improvement
Percent Change
Assessment
2020
$6,670
$91,100
$404,400
--%
$495,500
2019
$7,222
$86,200
$426,800
--%
$513,000
2018
$7,522
$127,400
$394,400
--%
$521,800
2017
$7,408
$127,400
$394,400
--%
$521,800
2016
$7,348
$127,400
$376,700
--%
$504,100
2014
$5,826
$119,000
$322,800
--%
$441,800
2013
$6,130
$119,000
$322,800
--%
$441,800
2011
$6,162
$119,000
$362,200
--%
$481,200

Average Home Price in 55372
Nearby Properties
Zip Code
Price
Bed
Bath
Sqft
Lot
Sold Date
$765,500
$765,500
4 Beds
4 Baths
2,962 Sqft
12,197 Lot (sqft)
Sold 09/29/2026
$734,580
5 Beds
3 Baths
2,825 Sqft
10,890 Lot (sqft)
Sold 10/27/2026
$709,395
$709,395
5 Beds
4 Baths
3,635 Sqft
9,583 Lot (sqft)
Sold 11/02/2026
$717,927
$717,927
5 Beds
3 Baths
2,904 Sqft
11,326 Lot (sqft)
Sold 10/27/2026
$729,900
$729,900
5 Beds
2.25 Baths
2,858 Sqft
9,583 Lot (sqft)
Sold 10/27/2026
$768,387
$768,387
3 Beds
3.25 Baths
2,878 Sqft
12,197 Lot (sqft)
Sold 10/26/2026
$931,100
$931,100
6 Beds
5 Baths
3,482 Sqft
8,276 Lot (sqft)
Sold 10/13/2026
$809,990
$809,990
5 Beds
5 Baths
3,124 Sqft
14,375 Lot (sqft)
Sold 10/13/2026
$795,000
6 Beds
5 Baths
3,210 Sqft
59,677 Lot (sqft)
Sold 10/13/2026