Member Features
Find Real Estate Bargain!
Full foreclosure details
Home value, equity and ownership info
Find homes priced below market
Get full access with a FREE Account
Already a member?
$281,363
Listing Price--beds
2baths
1,282sqft
2,614sqft lot
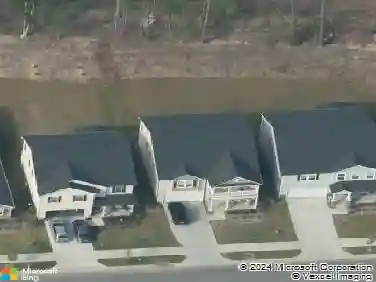
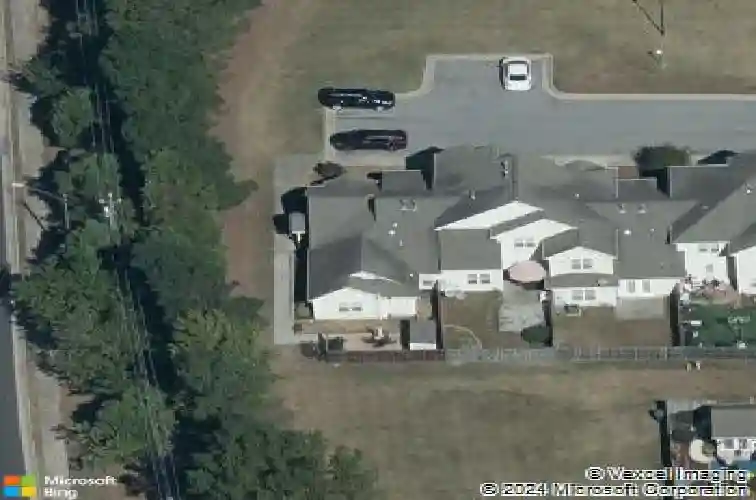
4110 Henline Dr, Raleigh, NC 27604
Member Features
Find Real Estate Bargain!
Full foreclosure details
Home value, equity and ownership info
Find homes priced below market
Get full access with a FREE Account
Already a member?
For Sale
Home type
Price / sqft
Year built
Home Details
Welcome to 4110 Henline Drive, located in the desirable Farrington Grove community in Raleigh. This hard-to-find 2-bedroom, 2-bath ranch-style townhome with 1,306 square feet is perfectly situated on a corner homesite adjacent to a common area with privacy trees, offering a peaceful setting and added outdoor enjoyment. A paved walkway leads from the front around the side to a private courtyard complete with privacy fencing and a storage shed. The kitchen offers white raised-panel cabinetry with brushed nickel pulls, tile flooring, quartz countertops, mosaic tile backsplash, an LG stainless steel smooth-top range, built-in microwave, dishwasher, and refrigerator that conveys with the home. The dining room is ideally positioned between the kitchen and family room, creating a comfortable flow for both daily living and entertaining. The family room features vaulted ceilings, 1-year-old luxury vinyl plank flooring, a corner fireplace, ceiling fan with light kit, and two double windows accented with decorative cornice boards. The owner's suite features 3-year-old luxury vinyl plank flooring and an accent wall, while the adjoining fully renovated bath showcases marble-style tile flooring, a white vanity with quartz countertop, matte black plumbing fixtures, and an ADA roll-in/zero-entry tile shower complete with grab bars and a built-in soap niche. The one-car garage has been converted into a rec room, creating a versatile space ideal for entertaining, hobbies, exercise, or addition
Interior Details
1282
N/A
2
Has Heating:
Yes
Heating Type:
Forced Air With Air Conditioning
Has Cooling:
Yes
Cooling Type:
Central
Has Fuel:
Yes
Fuel Type:
Gas
Has Basement:
No
Basement Type:
No Basement
Has Flooring:
No
Flooring Type:
N/A
Has Fireplace:
Yes
Fireplace Type:
N/A
Property Details
2614
Yes
Yes
Type:
N/A
Location:
N/A
Status:
N/A
Number of Spaces:
N/A
No
No
No
No
Yes
No
No
Construction Details
Townhouse
Aluminum/vinyl
N/A
Gable
N/A
Tax History
Year
Amount
Land
Improvement
Percent Change
Assessment
2020
$1,526
$25,000
$132,761
--%
$157,761
2020
$1,526
$25,000
$132,761
--%
$157,761
2019
$1,499
$25,000
$102,659
--%
$127,659
2018
$1,414
$25,000
$102,659
--%
$127,659
2017
$1,348
$25,000
$99,729
--%
$124,729
2015
$1,409
$30,000
$104,205
--%
$134,205
2014
$1,337
$30,000
$104,205
--%
$134,205
2013
$1,250
$30,000
$104,205
--%
$134,205
2012
$1,250
$30,000
$104,205
--%
$134,205

Average Home Price in 27604
Nearby Properties
Zip Code
Price
Bed
Bath
Sqft
Lot
Sold Date
$311,162
$311,162
-- Beds
2 Baths
1,412 Sqft
21,780 Lot (sqft)
Sold 10/02/2026
$231,440
$231,440
-- Beds
1.5 Baths
1,248 Sqft
21,780 Lot (sqft)
Sold 06/10/2026
$269,900
2 Beds
3 Baths
1,284 Sqft
1,742 Lot (sqft)
Sold 09/29/2026
$325,000
$325,000
3 Beds
2 Baths
1,296 Sqft
20,038 Lot (sqft)
Sold 10/13/2026
$319,900
-- Beds
2.5 Baths
1,292 Sqft
1,742 Lot (sqft)
Sold 10/26/2026
$210,000
-- Beds
2.5 Baths
1,352 Sqft
1,742 Lot (sqft)
Sold 10/27/2026
$282,620
$282,620
-- Beds
2 Baths
1,282 Sqft
2,614 Lot (sqft)
Sold 10/26/2026
$329,900
$329,900
-- Beds
2 Baths
1,289 Sqft
25,700 Lot (sqft)
Sold 10/27/2026
$305,033
$305,033
-- Beds
2 Baths
1,288 Sqft
22,651 Lot (sqft)
Sold NaN/NaN/NaN