Member Features
Find Real Estate Bargain!
Full foreclosure details
Home value, equity and ownership info
Find homes priced below market
Get full access with a FREE Account
Already a member?
$480,491
Listing Price--beds
2.5baths
2,682sqft
25,700sqft lot
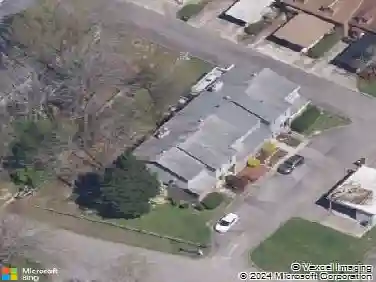
110 Hendrix Dr, Oak Ridge, TN 37830
Member Features
Find Real Estate Bargain!
Full foreclosure details
Home value, equity and ownership info
Find homes priced below market
Get full access with a FREE Account
Already a member?
For Sale
Home type
Price / sqft
Year built
Home Details
Perfectly situated near the ORNL lab entrance, shopping, and restaurants, this beautifully maintained residence offers the ideal blend of convenience and comfort. With only one nprevious owner, this inviting Basement Rancher boasts open living spaces, four spacious bedrooms, and 2.5 bathrooms. Enjoy generous walk-in closets, stunning maple hardwood floors, a sun-filled family room, vaulted ceilings, and an open-concept layout. The oversized back deck is perfect for relaxing mornings or peaceful evenings. Additional features include a 2-car garage, a large conditioned shop space, a finished basement, and a main bath with heated tile floors and a tiled shower. Recent updates include new windows, a furnace, and a driveway, plus fresh exterior paint. This home is move-in ready. With abundant storage throughout, this home truly has it all.
Interior Details
2682
N/A
2.5
Has Heating:
Yes
Heating Type:
Forced Air With Air Conditioning
Has Cooling:
Yes
Cooling Type:
N/A
Has Fuel:
No
Fuel Type:
N/A
Has Basement:
No
Basement Type:
Partial
Has Flooring:
No
Flooring Type:
Carpet
Has Fireplace:
Yes
Fireplace Type:
N/A
Property Details
25700
Yes
Yes
Type:
Garage, Attached
Location:
N/A
Status:
N/A
Number of Spaces:
3
No
No
No
No
Yes
No
No
Construction Details
Custom Design
Siding (not Specified)
N/A
Gable/hip
Composition Shingle
Tax History
Year
Amount
Land
Improvement
Percent Change
Assessment
2020
$3,294
$0
$0
--%
$69,075
2019
$2,572
$0
$0
--%
$48,950
2018
$2,513
$0
$0
--%
$48,950
2016
$2,503
$0
$0
--%
$48,950
2015
$2,503
$0
$0
--%
$48,950
2013
$2,680
$0
$0
--%
$56,600
2013
$2,680
$0
$0
--%
$56,600
2011
$2,682
$0
$0
--%
$56,600

Average Home Price in 37830
Nearby Properties
Zip Code
Price
Bed
Bath
Sqft
Lot
Sold Date
$--
-- Beds
2 Baths
2,588 Sqft
10,454 Lot (sqft)
Sold 07/15/2026
$592,632
$592,632
-- Beds
2.5 Baths
2,346 Sqft
7,841 Lot (sqft)
Sold 06/23/2026
$316,366
$316,366
-- Beds
2 Baths
2,754 Sqft
10,890 Lot (sqft)
Sold 05/27/2026
$524,999
-- Beds
3 Baths
2,767 Sqft
10,454 Lot (sqft)
Sold 10/26/2026
$480,491
$480,491
-- Beds
2.5 Baths
2,682 Sqft
25,700 Lot (sqft)
Sold 10/26/2026
$649,000
6 Beds
3 Baths
2,818 Sqft
10,454 Lot (sqft)
Sold 11/02/2026
$235,845
$235,845
-- Beds
2 Baths
2,592 Sqft
3,920 Lot (sqft)
Sold 10/26/2026
$250,706
$250,706
-- Beds
2.5 Baths
2,592 Sqft
3,485 Lot (sqft)
Sold 10/27/2026
$159,900
3 Beds
1 Baths
2,386 Sqft
13,504 Lot (sqft)
Sold 10/26/2026