
Member Features
Find Real Estate Bargain!
Full foreclosure details
Home value, equity and ownership info
Find homes priced below market
Get full access with a FREE Account
Already a member?
$1,300,000
Listing Price4beds
3.5baths
4,211sqft
43,604sqft lot
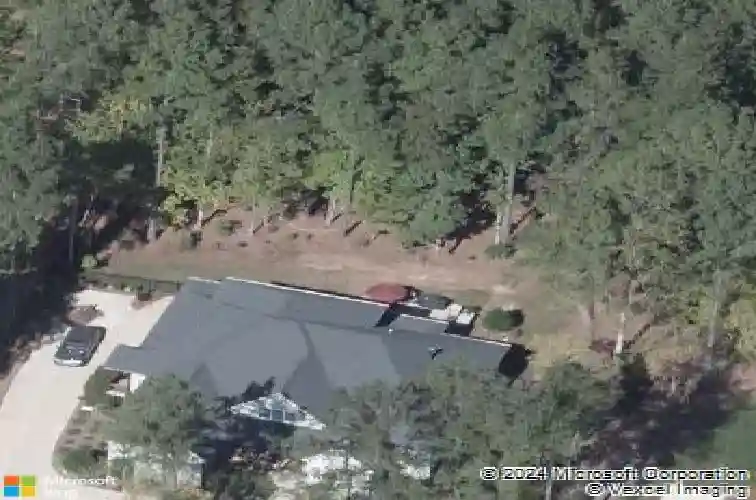
4228 Henderson Pl, Pittsboro, NC 27312
Member Features
Find Real Estate Bargain!
Full foreclosure details
Home value, equity and ownership info
Find homes priced below market
Get full access with a FREE Account
Already a member?
For Sale
Home type
Price / sqft
Year built
Home Details
ENTRY FOR COMPS ONLY: Welcome to exceptional living in Fearrington Village! This stunning Green-certified Craftsman-style residence, built by Homes by Dickerson, showcases the highly sought-after custom Lakewood floor plan and offers more than 4,200 square feet of thoughtfully designed living space on a beautifully landscaped one-acre homesite. Designed for both everyday comfort and elegant entertaining, the open-concept floor plan features four spacious bedrooms, 3.5 baths, and exquisite hardwood and tile flooring throughout. The heart of the home is a chef's dream kitchen complete with marble countertop, an oversized center island, natural gas range with professional hood, Energy Star appliances, double ovens with warming tray, built-in microwave, walk-in pantry, and seamless flow into the breakfast area and family room. The luxurious owner's suite provides a private retreat with a spa-inspired bath featuring a large soaking tub, walk-in shower, and a generous walk-in closet. A private guest suite on the main level offers comfort and convenience for visitors, while the second-floor bonus room and walk-in storage provide flexible living space for recreation, work, or hobbies. Architectural details abound, including custom built-in bookshelves, home theatre system, separate formal dining room, natural gas fireplaces in both the family room and study, utility room with soaking tub, and abundant storage throughout. Step outside to enjoy the peaceful setting from the screened po
Interior Details
4211
4
3.5
Has Heating:
Yes
Heating Type:
Yes
Has Cooling:
Yes
Cooling Type:
N/A
Has Fuel:
No
Fuel Type:
N/A
Has Basement:
No
Basement Type:
No Basement
Has Flooring:
No
Flooring Type:
N/A
Has Fireplace:
Yes
Fireplace Type:
N/A
Property Details
43604
No
No
Type:
Garage, Attached
Location:
N/A
Status:
N/A
Number of Spaces:
0
N/A
N/A
N/A
N/A
N/A
N/A
N/A
Construction Details
Conventional
N/A
N/A
N/A
N/A
Tax History
Year
Amount
Land
Improvement
Percent Change
Assessment
2020
$6,502
$146,336
$673,375
--%
$819,711
2019
$6,502
$146,336
$673,375
--%
$819,711
2017
$6,117
$146,336
$673,375
--%
$819,711
2017
$6,117
$146,336
$673,375
--%
$819,711
2016
$729
$99,027
$0
--%
$99,027

Average Home Price in 27312
Nearby Properties
Zip Code
Price
Bed
Bath
Sqft
Lot
Sold Date
$895,000
3 Beds
2 Baths
3,870 Sqft
21,780 Lot (sqft)
Sold 10/26/2026
$1,275,000
$1,275,000
4 Beds
4 Baths
3,693 Sqft
56,497 Lot (sqft)
Sold 10/27/2026
$1,179,000
$1,179,000
4 Beds
3.5 Baths
3,735 Sqft
68,389 Lot (sqft)
Sold 10/27/2026
$1,300,000
$1,300,000
4 Beds
3.5 Baths
4,211 Sqft
43,604 Lot (sqft)
Sold 10/26/2026



