Member Features
Find Real Estate Bargain!
Full foreclosure details
Home value, equity and ownership info
Find homes priced below market
Get full access with a FREE Account
Already a member?
$562,900
Listing Price4beds
3baths
2,494sqft
15,202sqft lot
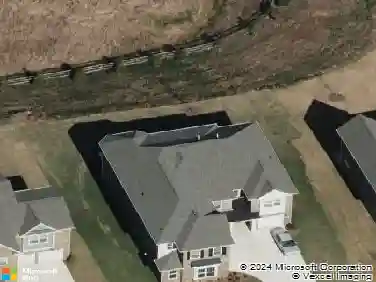
329 Henderson Cir, Harrisburg, NC 28075
Member Features
Find Real Estate Bargain!
Full foreclosure details
Home value, equity and ownership info
Find homes priced below market
Get full access with a FREE Account
Already a member?
For Sale
Home type
Price / sqft
Year built
Home Details
Explore the Willow Plan, an exquisite 4-bedroom, 2.5-bathroom residence spanning 2,410 square feet. This captivating home seamlessly merges comfort and elegance, boasting an open-concept layout that connects the welcoming living and dining areas to a contemporary kitchen. Bathed in natural light from corner windows, the primary suite includes an en-suite bathroom, while three additional bedrooms cater to your needs. The convenience of upstairs laundry and upgraded features enhances both space and practicality. Embrace the luxury of a 2-car garage with the drop zone youve always desired. schedule a showing today!nChoose your PERK! Take advantage of the Glow Up Package - Which includes all new applicances (washer & dryer included) a WiFi Thermostat, all new blinds - or select $10,000 in Flex Cash to use toward rate buy downs, closing costs or upgrades. Special financing programs are also available through our preferred lending partners, featuring rates as low as 3.99%, no down payment or closing cost options.
Interior Details
2494
4
3
Has Heating:
Yes
Heating Type:
Heat Pump
Has Cooling:
Yes
Cooling Type:
Central
Has Fuel:
Yes
Fuel Type:
Electric
Has Basement:
No
Basement Type:
N/A
Has Flooring:
No
Flooring Type:
Softwood
Has Fireplace:
Yes
Fireplace Type:
N/A
Property Details
15202
No
No
Type:
Driveway Concrete
Location:
N/A
Status:
N/A
Number of Spaces:
0
No
No
No
No
No
No
No
Construction Details
N/A
Aluminum/vinyl
N/A
Cathedral/clerestory
Composition Shingle
Tax History
Year
Amount
Land
Improvement
Percent Change
Assessment

Average Home Price in 28075
Nearby Properties
Zip Code
Price
Bed
Bath
Sqft
Lot
Sold Date
$575,000
$575,000
4 Beds
4 Baths
2,641 Sqft
15,072 Lot (sqft)
Sold 10/27/2026
$549,900
4 Beds
2.5 Baths
2,664 Sqft
15,290 Lot (sqft)
Sold 08/06/2026
$562,900
4 Beds
3 Baths
2,494 Sqft
15,202 Lot (sqft)
Sold 10/26/2026
$559,900
4 Beds
3 Baths
2,468 Sqft
16,335 Lot (sqft)
Sold 10/26/2026
$584,900
4 Beds
3 Baths
2,664 Sqft
15,507 Lot (sqft)
Sold 10/26/2026
$725,000
5 Beds
3.5 Baths
2,740 Sqft
15,246 Lot (sqft)
Sold 10/27/2026