Member Features
Find Real Estate Bargain!
Full foreclosure details
Home value, equity and ownership info
Find homes priced below market
Get full access with a FREE Account
Already a member?
$425,000
Listing Price2beds
1baths
900sqft
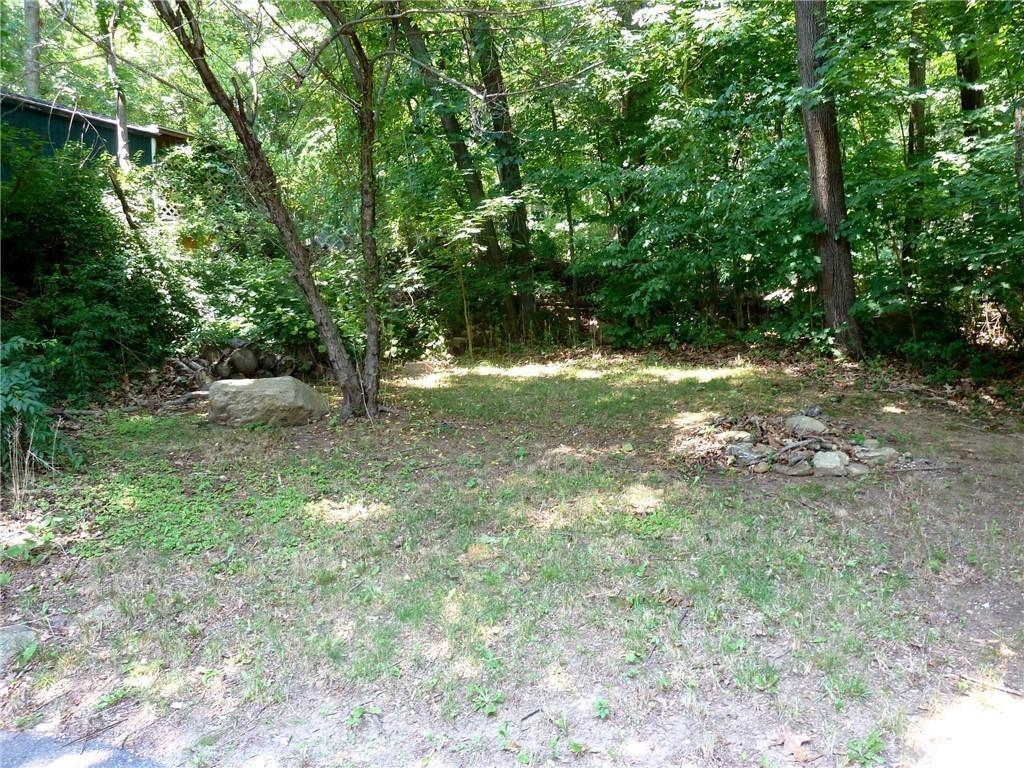
16,117sqft lot
6 Hemlock Trail Ct, Carmel, NY 10512
Member Features
Find Real Estate Bargain!
Full foreclosure details
Home value, equity and ownership info
Find homes priced below market
Get full access with a FREE Account
Already a member?
For Sale
Pending
Off Market
Home type
Price / sqft
Year built
Home Details
Welcome home to this charming 2 bedroom, 1 bath residence nestled in the desirable Hill and Dale community, offering access to beautiful Palmer Lake. Blending comfort, character, and thoughtful updates, this inviting home features soaring cathedral ceilings, a cozy wood-burning fireplace, and skylights in both the living room and bedroom that fill the space with an abundance of natural light. A distinctive stone and slate entryway with a convenient laundry area adds both style and functionality.nnEnjoy year-round comfort with central air conditioning and the peace of mind that comes with numerous newer improvements, including vinyl siding, a well pump, roof and gutters, and a water heater. Beyond the home, residents enjoy access to Palmer Lake, where you can spend the summer swimming with a lifeguard on duty, kayaking, canoeing, fishing, or simply relaxing on the beach. The community also features a tennis court, basketball half-court, and a playground, offering something for everyone to enjoy. Whether you're searching for a full-time residence, a weekend retreat, or a low-maintenance getaway, this well-maintained home combines modern updates, timeless charm, and an exceptional community lifestyle.
Interior Details
900
2
1
Has Heating:
Yes
Heating Type:
Yes
Has Cooling:
Yes
Cooling Type:
Central
Has Fuel:
Yes
Fuel Type:
Oil
Has Basement:
No
Basement Type:
No Basement
Has Flooring:
No
Flooring Type:
N/A
Has Fireplace:
Yes
Fireplace Type:
N/A
Property Details
16117
Yes
Yes
Type:
N/A
Location:
N/A
Status:
N/A
Number of Spaces:
N/A
No
No
No
No
Yes
No
No
Construction Details
Old
Aluminum/vinyl
N/A
N/A
N/A
Tax History
Year
Amount
Land
Improvement
Percent Change
Assessment
2020
$6,789
$23,900
$144,900
--%
$168,800
2018
$6,402
$23,900
$144,900
--%
$168,800
2017
$6,086
$23,700
$131,200
--%
$154,900
2016
$6,113
$23,700
$131,200
--%
$154,900
2015
$6,064
$23,700
$131,200
--%
$154,900
2013
$6,217
$25,200
$143,000
--%
$168,200
2011
$6,004
$26,500
$157,900
--%
$184,400

Average Home Price in 10512
Nearby Properties
Zip Code
Price
Bed
Bath
Sqft
Lot
Sold Date
$139,900
3 Beds
1.5 Baths
912 Sqft
17,424 Lot (sqft)
Sold 10/27/2026
$299,000
$299,000
2 Beds
2 Baths
816 Sqft
13,504 Lot (sqft)
Sold 10/26/2026
$315,000
$315,000
2 Beds
2 Baths
940 Sqft
11,761 Lot (sqft)
Sold 10/12/2026
$422,458
2 Beds
1 Baths
930 Sqft
34,848 Lot (sqft)
Sold 10/27/2026
$425,000
2 Beds
1 Baths
900 Sqft
16,117 Lot (sqft)
Sold 10/27/2026