
Member Features
Find Real Estate Bargain!
Full foreclosure details
Home value, equity and ownership info
Find homes priced below market
Get full access with a FREE Account
Already a member?
$665,000
Listing Price4beds
3.5baths
4,636sqft
33,541sqft lot
38 Hemlock Ln, Painted Post, NY 14870
Member Features
Find Real Estate Bargain!
Full foreclosure details
Home value, equity and ownership info
Find homes priced below market
Get full access with a FREE Account
Already a member?
For Sale
Off Market
Home type
Price / sqft
Year built
Home Details
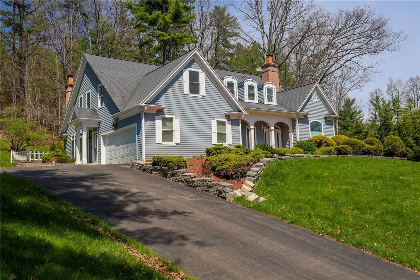
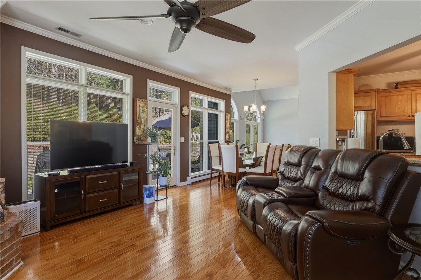
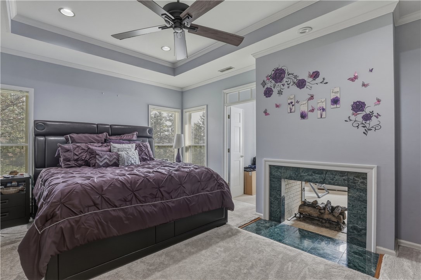
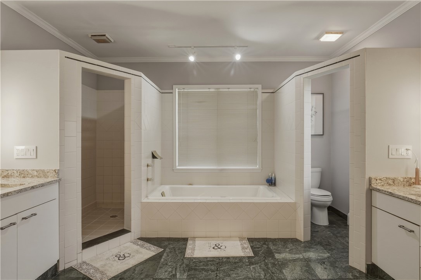
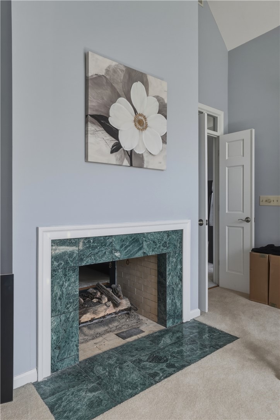
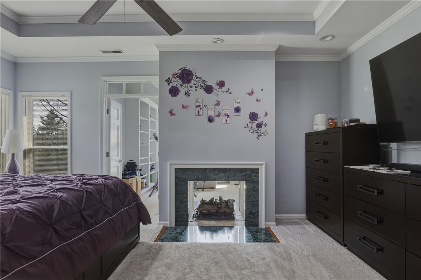
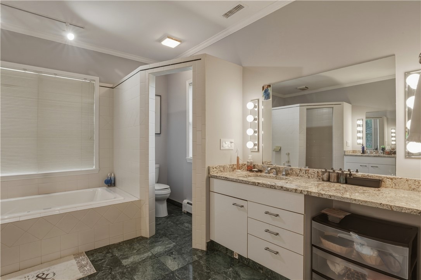
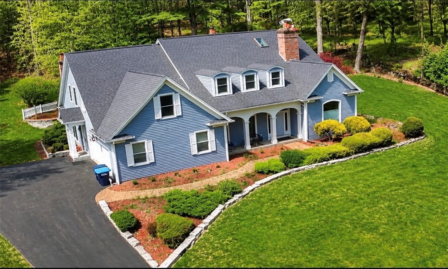
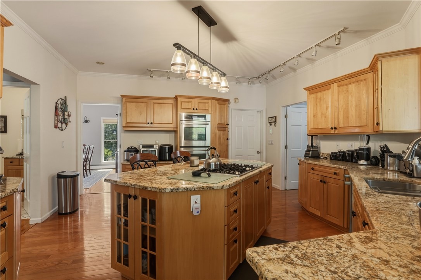
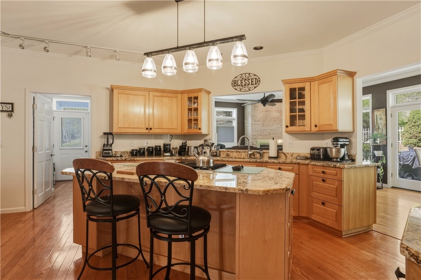
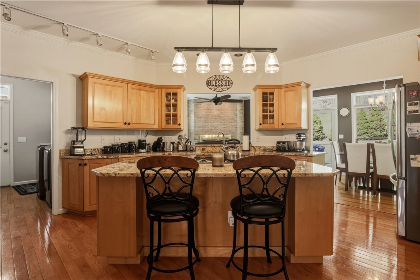
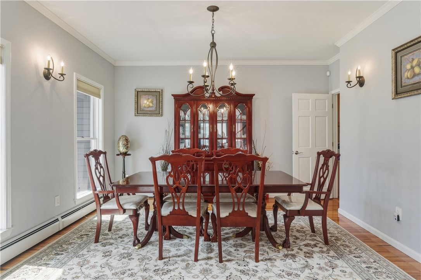
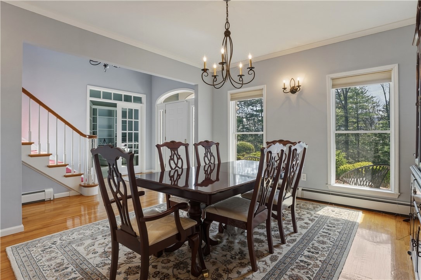
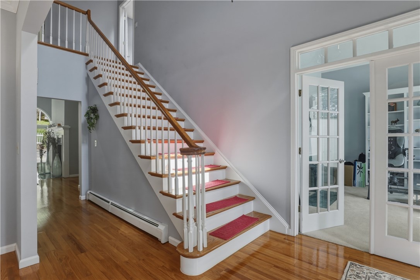
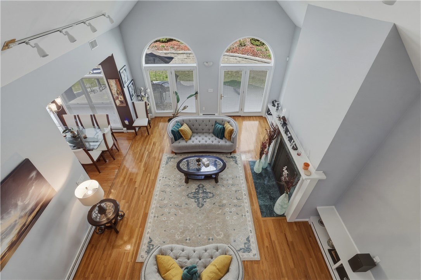
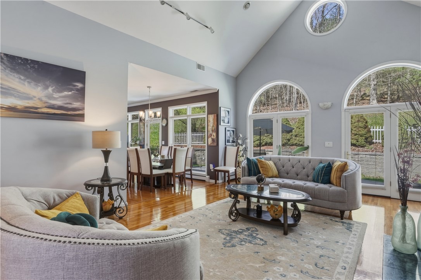
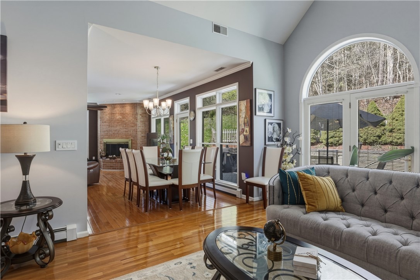
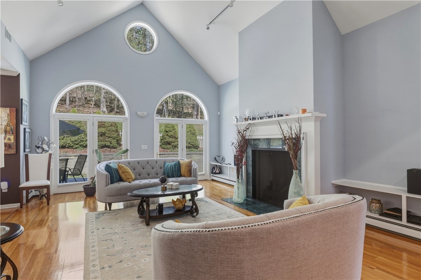
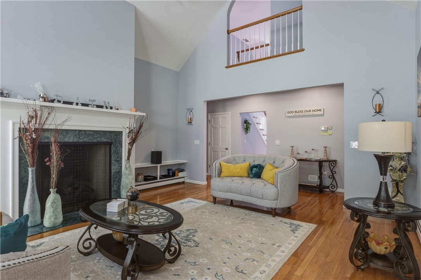
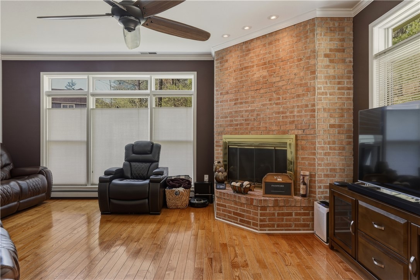
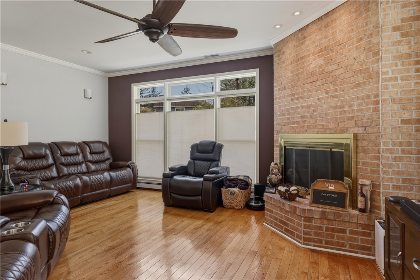
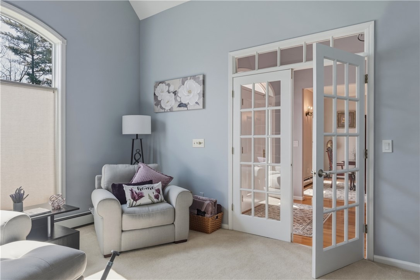
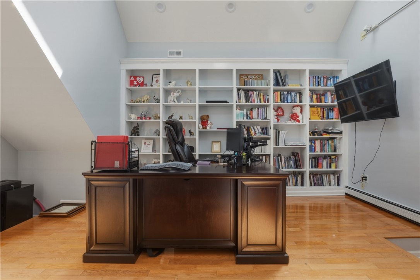
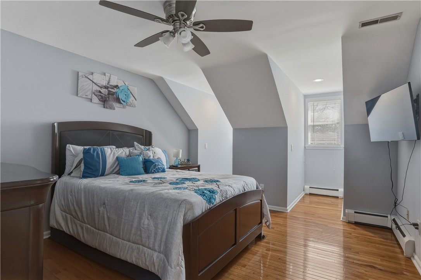
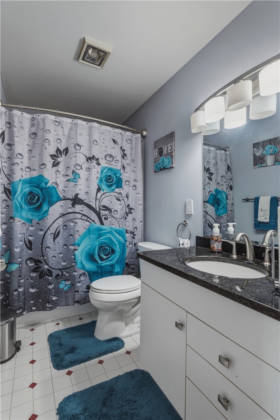
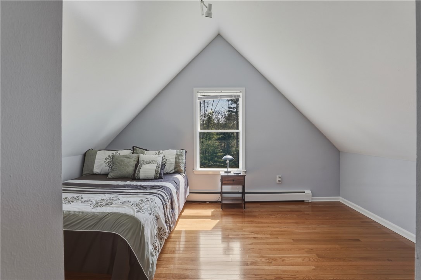
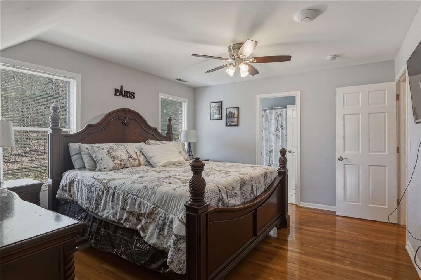
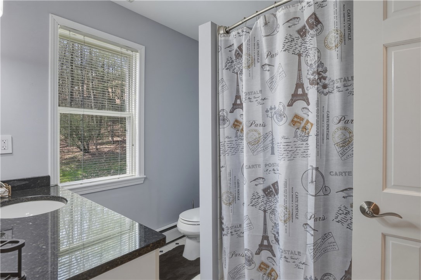
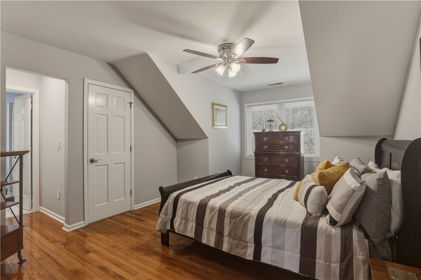
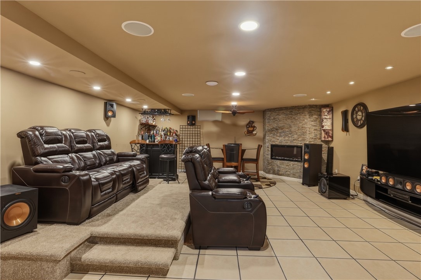
Nestled on a breathtaking three-quarter acre lot in desirable Woodland Park, this exceptional custom home showcases quality craftsmanship, timeless elegance, and incredible living space throughout. From the moment you step into the dramatic open foyer with soaring cathedral ceilings and stunning catwalk, youll be impressed by the homes grand design and attention to detail.nnThe first-floor owners suite is a true retreat featuring its own cozy fireplace, front bonus/sitting room, dual closets, and two completely separate vanities for ultimate comfort and convenience. The main level also offers incredible versatility with both a formal living room and family room, formal dining room plus an additional dining area, creating the perfect setup for entertaining and everyday living.nnUpstairs, youll find two spacious bedrooms connected by a Jack-and-Jill bathroom, along with an additional bonus room off another bedroom and an absolutely amazing second-floor office filled with natural light from walls of windows and a skylight.nnThe outstanding lower level is designed for relaxation and entertainment with a huge recreation room, theater area, fireplace, dry bar, and walkout patio access overlooking the private backyard setting.nnThis remarkable Woodland Park home offers luxury, space, and privacy all in one unforgettable property.
Interior Details
4636
4
3.5
Has Heating:
Yes
Heating Type:
Hot Water
Has Cooling:
Yes
Cooling Type:
Central
Has Fuel:
Yes
Fuel Type:
Gas
Has Basement:
No
Basement Type:
Finished
Has Flooring:
No
Flooring Type:
N/A
Has Fireplace:
Yes
Fireplace Type:
N/A
Property Details
33541
Yes
Yes
Type:
Garage, Attached
Location:
N/A
Status:
N/A
Number of Spaces:
2
No
No
No
No
No
No
No
Construction Details
Contemporary
Wood
N/A
N/A
N/A
Tax History
Year
Amount
Land
Improvement
Percent Change
Assessment
2020
$4,846
$58,800
$370,200
--%
$429,000
2016
$15,241
$58,800
$370,200
--%
$429,000
2016
$15,241
$58,800
$370,200
--%
$429,000
-1
$-1
$58,800
$370,200
--%
$429,000

Average Home Price in 14870
Nearby Properties
Zip Code
Price
Bed
Bath
Sqft
Lot
Sold Date
$722,027
4 Beds
4 Baths
4,516 Sqft
94,525 Lot (sqft)
Sold 06/16/2026
$619,000
4 Beds
5 Baths
4,178 Sqft
37,026 Lot (sqft)
Sold 10/26/2026
$793,628
5 Beds
3.5 Baths
4,790 Sqft
27,443 Lot (sqft)
Sold 10/27/2026
$576,000
4 Beds
5 Baths
4,750 Sqft
30,000 Lot (sqft)
Sold 10/26/2026
$665,000
4 Beds
3.5 Baths
4,636 Sqft
33,541 Lot (sqft)
Sold 10/05/2026






