Member Features
Find Real Estate Bargain!
Full foreclosure details
Home value, equity and ownership info
Find homes priced below market
Get full access with a FREE Account
Already a member?
$770,000
Listing Price3beds
3.5baths
2,281sqft
1,662sqft lot
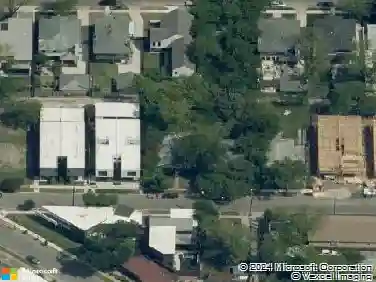
2171 Helsminster Dr, Dallas, TX 75201
Member Features
Find Real Estate Bargain!
Full foreclosure details
Home value, equity and ownership info
Find homes priced below market
Get full access with a FREE Account
Already a member?
For Sale
Home type
Price / sqft
Year built
Home Details
A best value in downtown Dallas! Private rooftop skyline views, a quiet interior street location, and the walkability of Dallas's Farmers Market district make this East Quarter townhouse a standout! This 3 bedroom, 3.5 bath home offers a flexible, multi-level layout designed for modern city living, with open concept entertaining spaces, abundant natural light, and a private bedroom suite on the first level that works beautifully for guests, a home office, or roommate living. The main living level combines the kitchen, dining,and living spaces into one bright gathering area, while the top floor primary retreat offers separation and privacy. Refrigerator, washer, and dryer remain with the property. Showstopper kitchen features large island with breakfast bar, stainless appliances, gas cooktop, BI microwave, tiled backsplash and walk-in pantry. 12 foot ceilings. Hardwood floors. All bedrooms have en suite baths. Three thermostats. Tankless water heater. Above it all, the rooftop terrace delivers the feature buyers want most: a true outdoor living space with downtown skyline views. With an attached garage, low maintenance lifestyle, and quick access to Farmers Market, Deep Ellum, downtown, and major commuter routes, this home offers the rare combination of urban energy and everyday convenience!
Interior Details
2281
3
3.5
Has Heating:
Yes
Heating Type:
Central
Has Cooling:
Yes
Cooling Type:
Central
Has Fuel:
No
Fuel Type:
N/A
Has Basement:
No
Basement Type:
No Basement
Has Flooring:
No
Flooring Type:
N/A
Has Fireplace:
Yes
Fireplace Type:
N/A
Property Details
1662
No
No
Type:
Garage, Attached
Location:
N/A
Status:
N/A
Number of Spaces:
2
N/A
N/A
N/A
N/A
N/A
N/A
N/A
Construction Details
Townhouse
Brick Veneer
N/A
Flat
Composition Shingle
Tax History
Year
Amount
Land
Improvement
Percent Change
Assessment
2019
$16,691
$58,000
$552,600
--%
$610,600
2019
$16,691
$58,000
$552,600
--%
$610,600
2018
$17,373
$58,000
$552,600
--%
$610,600
2017
$16,603
$58,000
$552,600
--%
$610,600
2016
$14,022
$40,600
$475,050
--%
$515,650
0
$0
$40,600
$119,070
--%
$159,670

Average Home Price in 75201