Member Features
Find Real Estate Bargain!
Full foreclosure details
Home value, equity and ownership info
Find homes priced below market
Get full access with a FREE Account
Already a member?
$414,900
Listing Price4beds
2.5baths
2,176sqft
9,400sqft lot
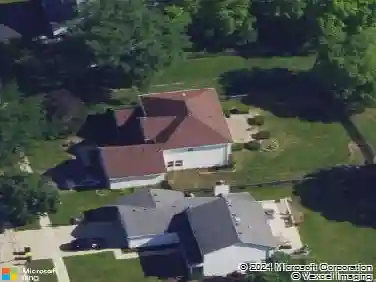
1945 W Helen Dr, Romeoville, IL 60446
Member Features
Find Real Estate Bargain!
Full foreclosure details
Home value, equity and ownership info
Find homes priced below market
Get full access with a FREE Account
Already a member?
For Sale
Off Market
Home type
Price / sqft
Year built
Home Details
Welcome to 1945 W Helen Drive-a beautifully updated 4-bedroom, 2.5-bath home in Romeoville, located within the highly sought-after Plainfield School District! Freshly updated with brand-new carpet and fresh paint throughout, this home offers a bright, clean, move-in-ready feel from the moment you walk in. Inside, you'll find hardwood floors and a nicely updated kitchen featuring granite countertops and stainless steel appliances, creating a functional and inviting space for everyday living and entertaining. The spacious floor plan offers plenty of room to spread out, while all four bedrooms provide flexibility for family, guests, or a home office. The full unfinished basement offers tons of additional space and endless potential for a future recreation room, home gym, theater, or additional living area. An attached 2-car garage provides even more storage and convenience. Step outside and you'll quickly see what makes this home special. The backyard enjoys beautiful wide-open views overlooking the surrounding fields, providing gorgeous sunsets and a peaceful backdrop with an open, spacious feel. With 4 bedrooms, 2.5 baths, fresh paint, new carpet, hardwood floors, granite countertops, stainless steel appliances, a full basement, 2-car garage, Plainfield schools, and incredible open views, this home is truly move-in ready. Come see everything 1945 W Helen Drive has to offer!
Interior Details
2176
4
2.5
Has Heating:
No
Heating Type:
N/A
Has Cooling:
Yes
Cooling Type:
Central
Has Fuel:
No
Fuel Type:
N/A
Has Basement:
No
Basement Type:
Partial
Has Flooring:
No
Flooring Type:
N/A
Has Fireplace:
Yes
Fireplace Type:
N/A
Property Details
9400
No
No
Type:
Garage, Attached
Location:
N/A
Status:
N/A
Number of Spaces:
2
N/A
N/A
N/A
N/A
N/A
N/A
N/A
Construction Details
N/A
N/A
N/A
N/A
Shingle
Tax History
Year
Amount
Land
Improvement
Percent Change
Assessment
2019
$6,714
$17,750
$61,251
--%
$79,001
2018
$6,403
$16,677
$57,549
--%
$74,226
2017
$6,210
$15,848
$54,689
--%
$70,537
2016
$6,053
$15,115
$52,159
--%
$67,274
2015
$5,908
$14,159
$48,861
--%
$63,020
2013
$5,652
$13,659
$47,136
--%
$60,795
2012
$5,422
$13,973
$48,221
--%
$62,194
2011
$6,274
$16,481
$61,145
--%
$77,626

Average Home Price in 60446
Nearby Properties
Zip Code
Price
Bed
Bath
Sqft
Lot
Sold Date
$399,900
$399,900
-- Beds
3 Baths
2,452 Sqft
6,532 Lot (sqft)
Sold 10/13/2026
$336,807
$336,807
3 Beds
2 Baths
1,942 Sqft
9,955 Lot (sqft)
Sold 10/26/2026
$443,672
4 Beds
2.5 Baths
2,412 Sqft
8,740 Lot (sqft)
Sold 10/26/2026
$414,900
$414,900
4 Beds
2.5 Baths
2,176 Sqft
9,400 Lot (sqft)
Sold 08/13/2026
$452,976
-- Beds
2 Baths
2,412 Sqft
8,473 Lot (sqft)
Sold NaN/NaN/NaN