Member Features
Find Real Estate Bargain!
Full foreclosure details
Home value, equity and ownership info
Find homes priced below market
Get full access with a FREE Account
Already a member?
$319,900
Listing Price3beds
2baths
1,500sqft
43,560sqft lot
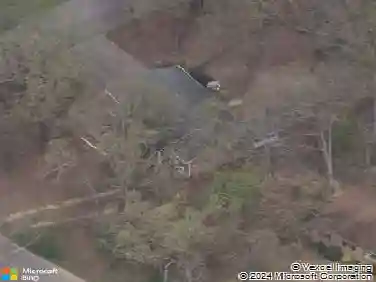
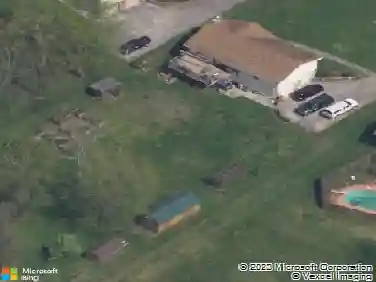
8001 Helen Dr, Powell, TN 37849
Member Features
Find Real Estate Bargain!
Full foreclosure details
Home value, equity and ownership info
Find homes priced below market
Get full access with a FREE Account
Already a member?
For Sale
Home type
Price / sqft
Year built
Home Details
Welcome to your new family oasis at 8001 Helen Drive, nestled in the charming community of Powell, TN. This enchanting 3-bedroom, 2-bathroom house is an idyllic retreat for families looking to plant their roots in a home that blends comfort with potential. Set on a generous 1-acre level lot, this basement rancher is surrounded by the serenity of established homes and the warmth of a neighborhood that feels like you're in the country, yet you're just minutes away from everything you need. Step onto the welcoming covered front porch, perfect for sipping your morning coffee or watching the sunset. As you enter, you are greeted by an open living room and kitchen area bathed in tons of natural lighting, creating an airy and inviting space for family gatherings and cozy nights in. The current layout includes space to remodel and add your own touches, with potential to refresh the existing bathrooms into two full baths tailored to your family's needs. The bonus room in the basement can be transformed into an additional living space, an office, or a playroomlet your imagination guide you. Outside, the private back porch is a secluded haven for relaxation or entertaining guests while children play freely in the expansive backyard. This home offers the opportunity to renovate and decorate according to your taste and designs, making it a perfect canvas for creating the home of your dreams in an amazing Powell location. With ample parking for two vehicles and endless possi
Interior Details
1500
3
2
Has Heating:
Yes
Heating Type:
Forced Air With Air Conditioning
Has Cooling:
Yes
Cooling Type:
N/A
Has Fuel:
Yes
Fuel Type:
Gas
Has Basement:
No
Basement Type:
Full
Has Flooring:
No
Flooring Type:
N/A
Has Fireplace:
Yes
Fireplace Type:
N/A
Property Details
43560
Yes
Yes
Type:
N/A
Location:
N/A
Status:
N/A
Number of Spaces:
N/A
No
No
No
No
No
No
No
Construction Details
Ranch
Siding (not Specified)
N/A
N/A
Composition Shingle
Tax History
Year
Amount
Land
Improvement
Percent Change
Assessment
2020
$622
$0
$0
--%
$29,350
2019
$622
$0
$0
--%
$29,350
2018
$622
$0
$0
--%
$29,350
2017
$622
$0
$0
--%
$29,350
2016
$689
$0
$0
--%
$29,700
2014
$689
$0
$0
--%
$29,700
2013
$689
$0
$0
--%
$29,700
2012
$637
$0
$0
--%
$27,000

Average Home Price in 37849
Nearby Properties
Zip Code
Price
Bed
Bath
Sqft
Lot
Sold Date
$370,773
$370,773
3 Beds
2 Baths
1,644 Sqft
15,000 Lot (sqft)
Sold 10/20/2026
$199,000
$199,000
3 Beds
1.5 Baths
1,591 Sqft
43,405 Lot (sqft)
Sold 10/26/2026
$319,900
$319,900
3 Beds
2 Baths
1,500 Sqft
43,560 Lot (sqft)
Sold 09/29/2026
$447,621
$447,621
3 Beds
1.5 Baths
1,646 Sqft
19,860 Lot (sqft)
Sold 10/26/2026
$385,000
$385,000
3 Beds
2 Baths
1,614 Sqft
15,000 Lot (sqft)
Sold 10/26/2026